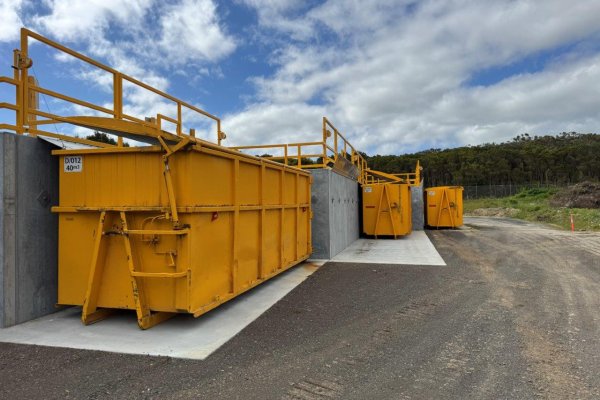
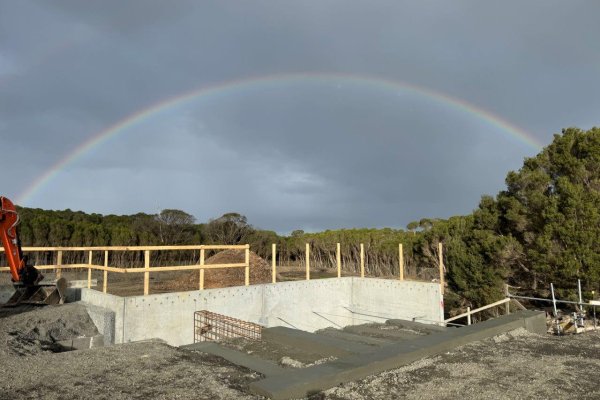
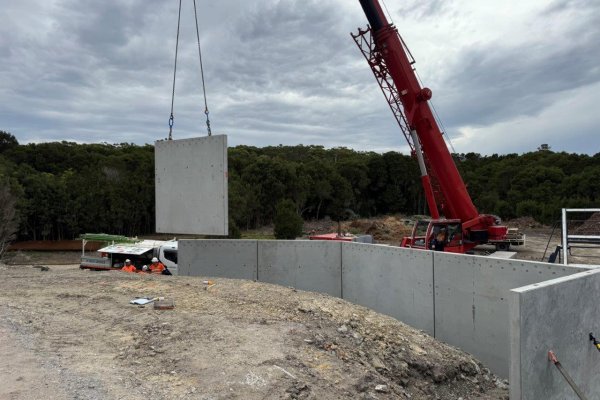
Construction of four reinforced concrete waste transfer station bin bays to replace an ageing timber retaining wall. Delivered using staged construction while maintaining safe public access throughout the project.
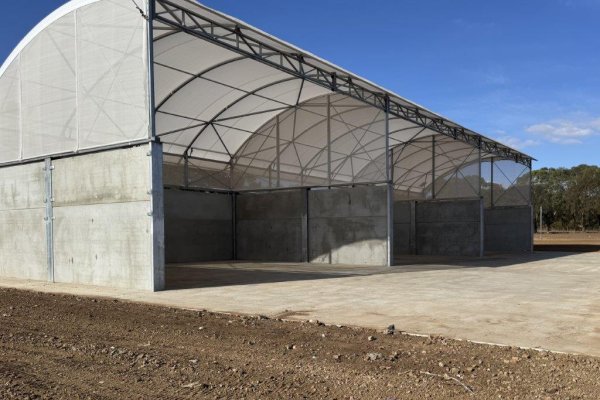
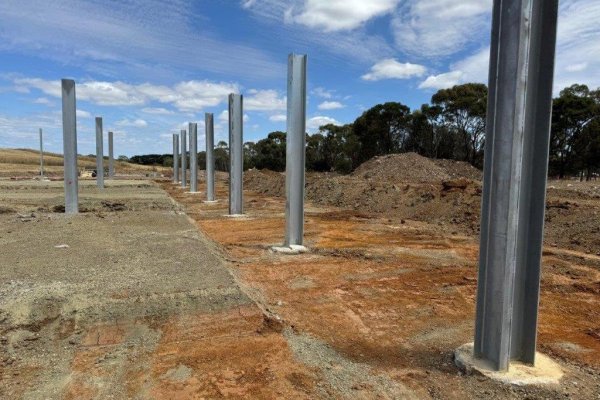
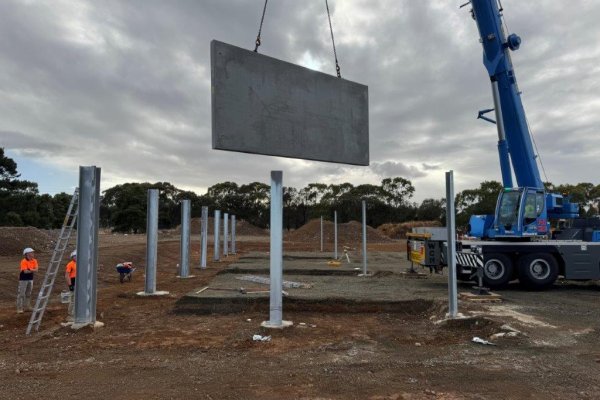
Design and construction of a three-bay municipal waste transfer station incorporating reinforced concrete bunkers, lightweight steel domed roof structure, civil works and leachate drainage. The facility was designed for front-end loader operations and long-term municipal waste management.
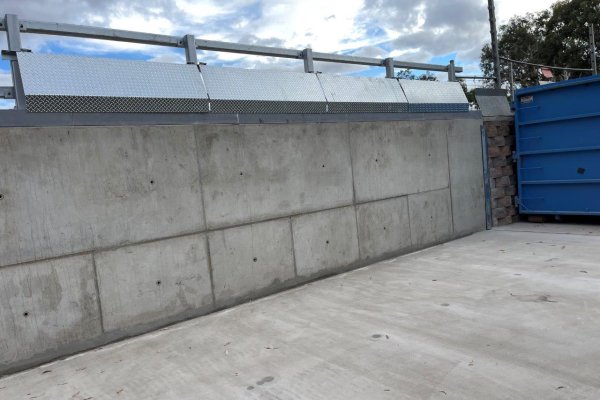
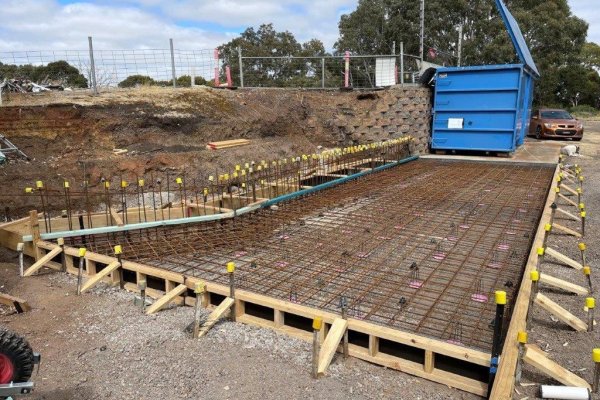
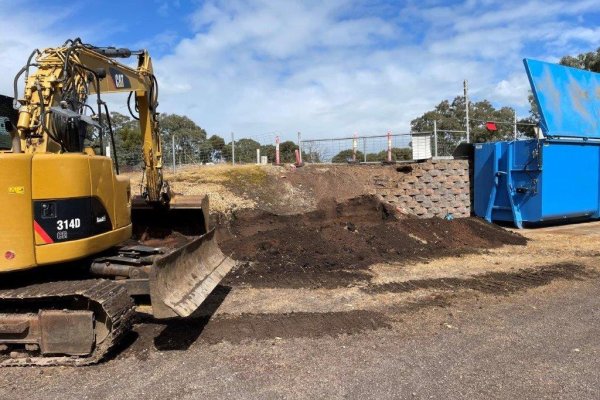
Design and construction of a new waste transfer bin bay incorporating a 2.2-metre-high in-situ reinforced concrete retaining wall and concrete ground slab. The works included a concrete unloading platform, structural steel balustrade and galvanised steel bin flaps.
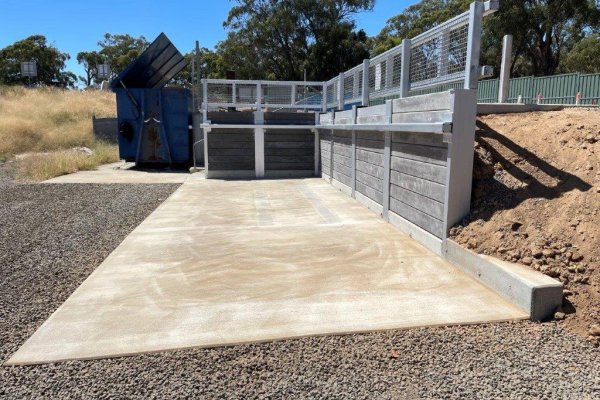
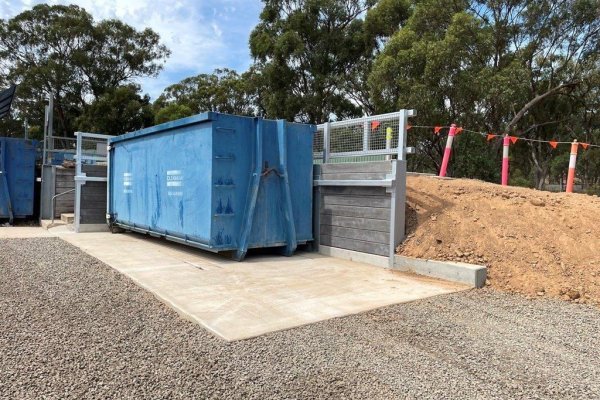
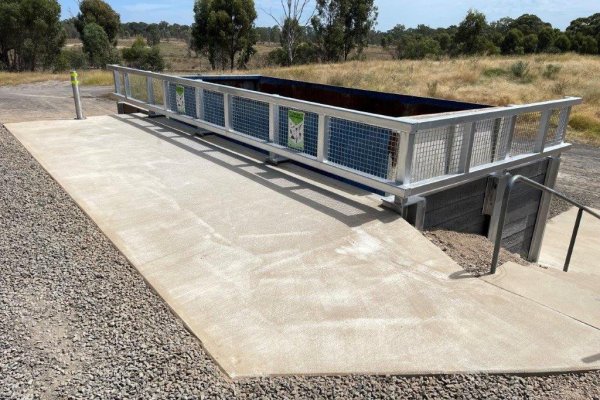
Design and construction of a new waste transfer bin bay incorporating bored concrete piers, structural steel columns and custom-made precast concrete sleepers. The works included reinforced concrete slabs, cast-in skid plates, crash rails, a structural steel balustrade and safety bollard.
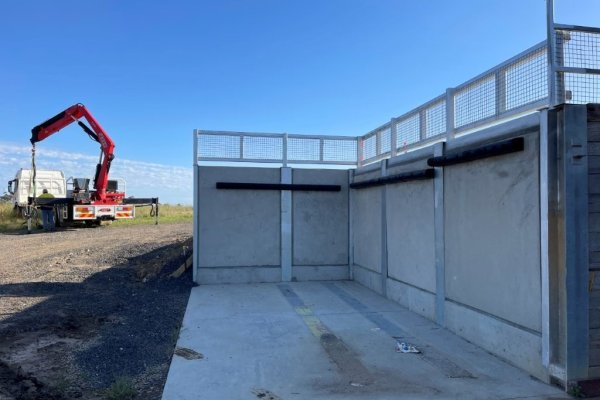
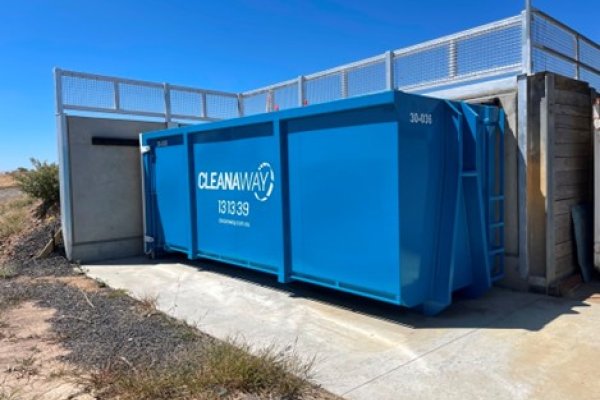
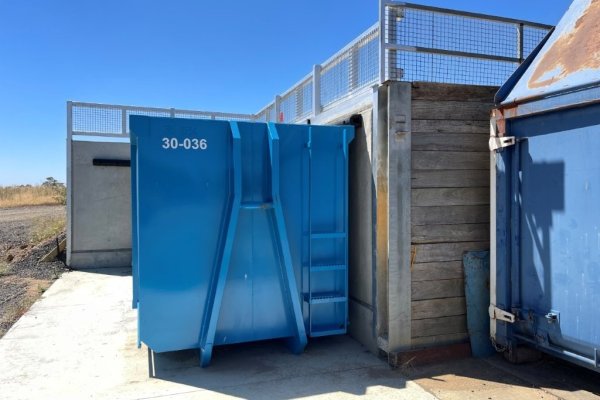
Design and construction of a new waste transfer bin bay incorporating bored concrete piers, structural steel columns and reinforced concrete tilt-up wall panels cast on site. The works included a reinforced concrete ground slab, cast-in skid plates, rubber wall protection fenders and a structural steel balustrade.
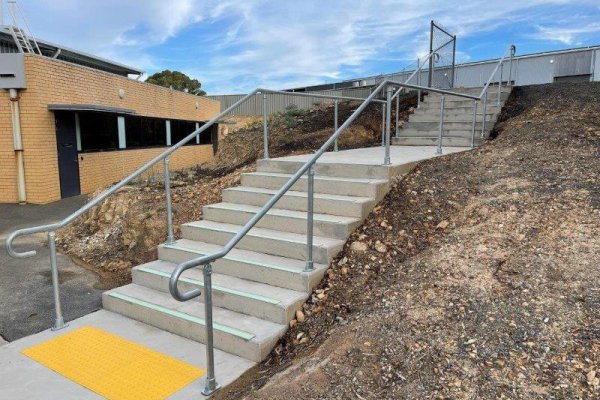
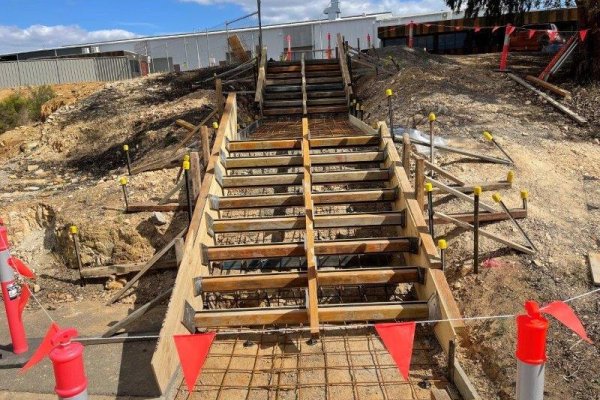
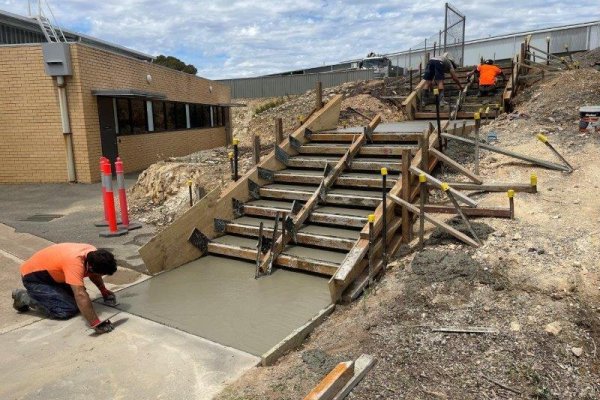
Demolition of old timber stairs and construction of new concrete stairs, handrails and tactiles to be fully DDA compliant with Australian standards.
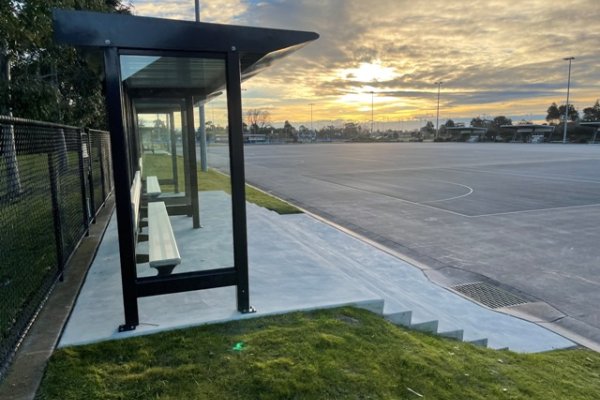
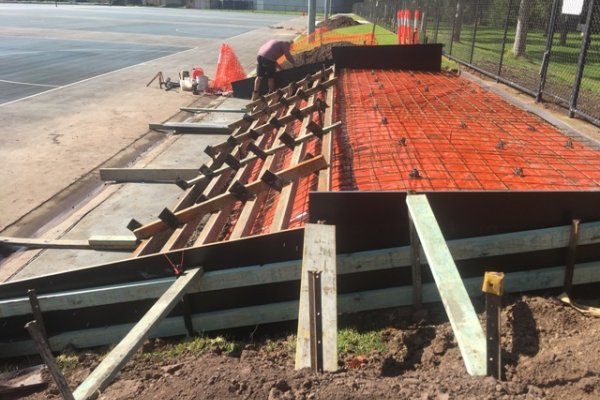
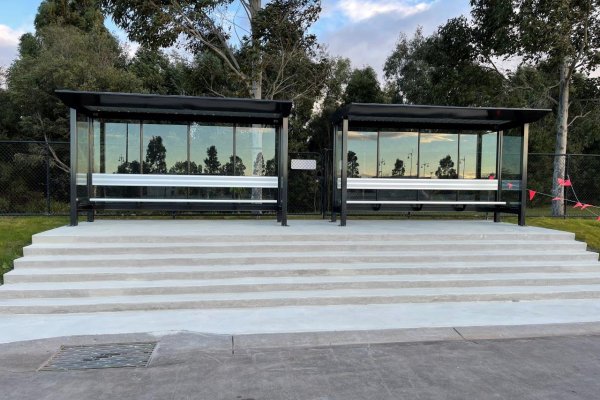
Design and construction of six glazed netball shelters and associated concrete stairs at the Gippsland Regional Sports Complex.
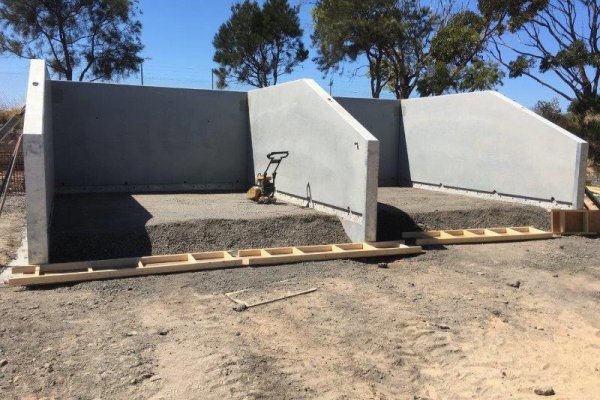
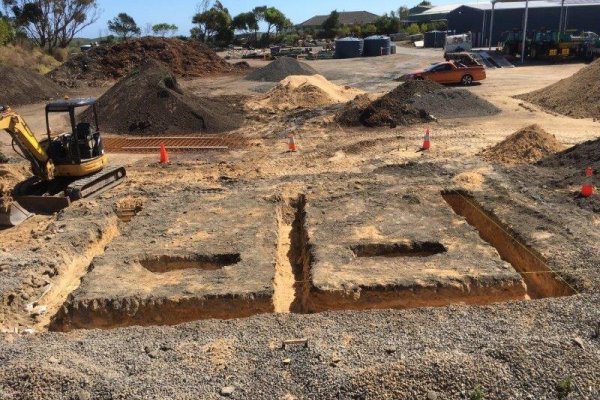
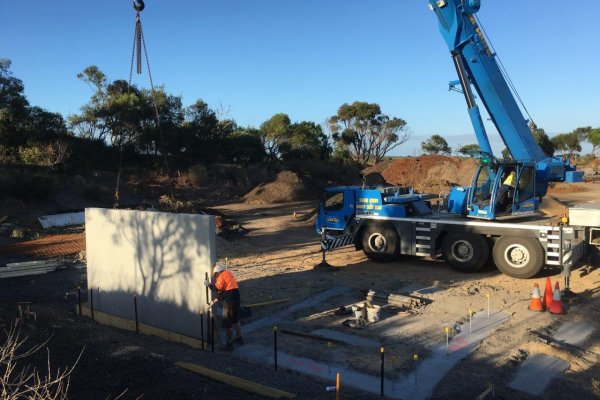
Construction of material storage bunkers including precast concrete walls and structural steel corner columns.
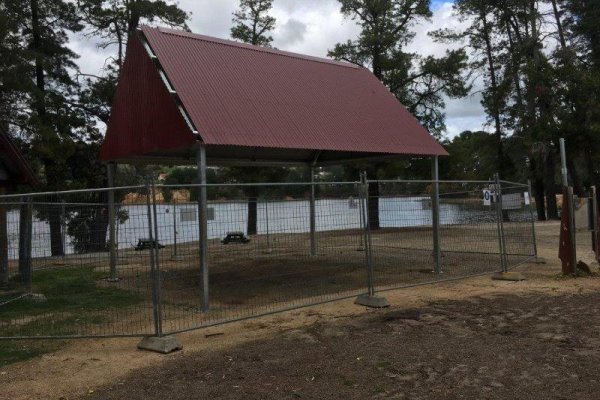
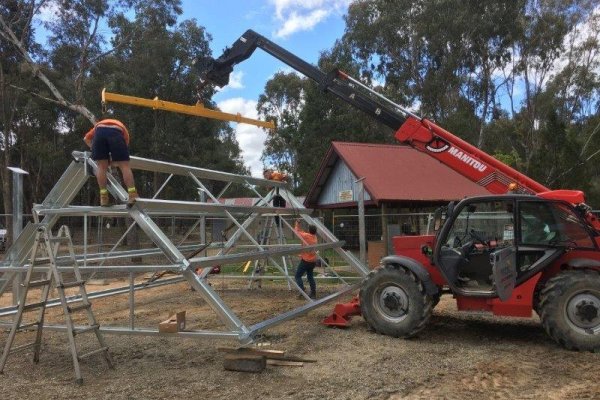
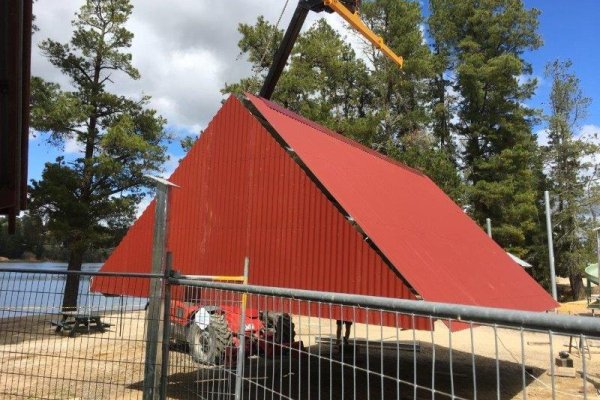
Design and construction of a structural steel picnic shelter and ground slab at Lake Sambell.