Walkerville Transfer Station
Cient: South Gippsland Shire Council
Location: 873 Fish Creek-Walkerville Road, Walkerville, Victoria 3956
Project: Construction of Four Waste Transfer Station Bin Bays
Contract Type: Construction Only
Project Value: $650,000
Construction Period: December 2024 – November 2025
Project Overview
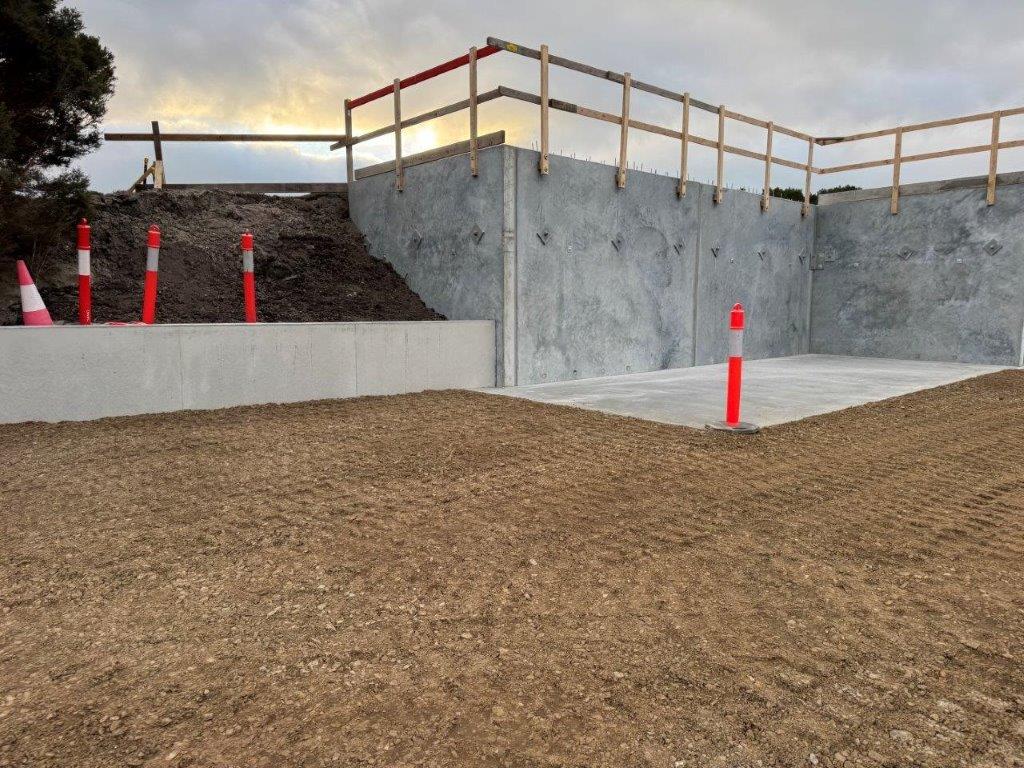
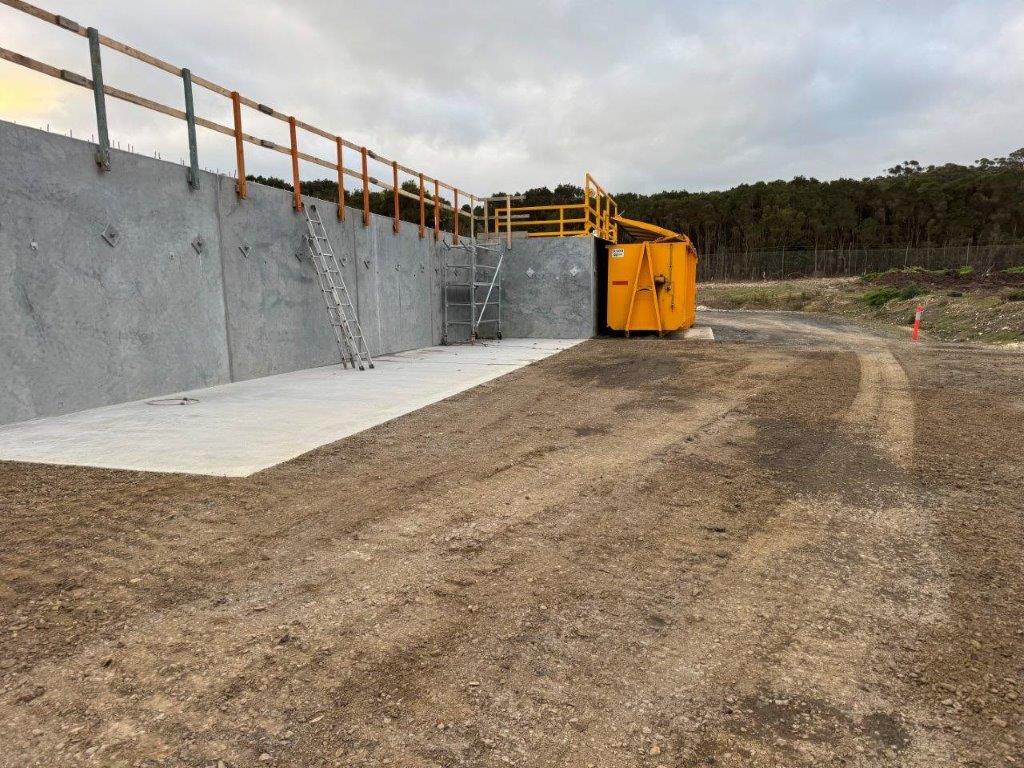
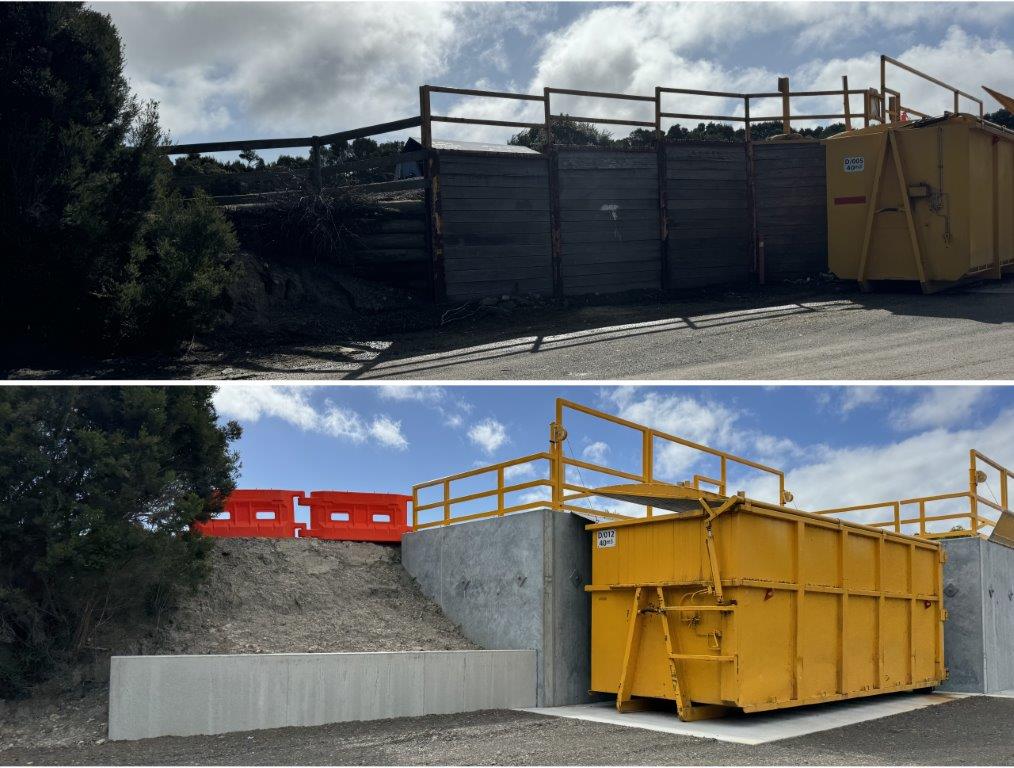
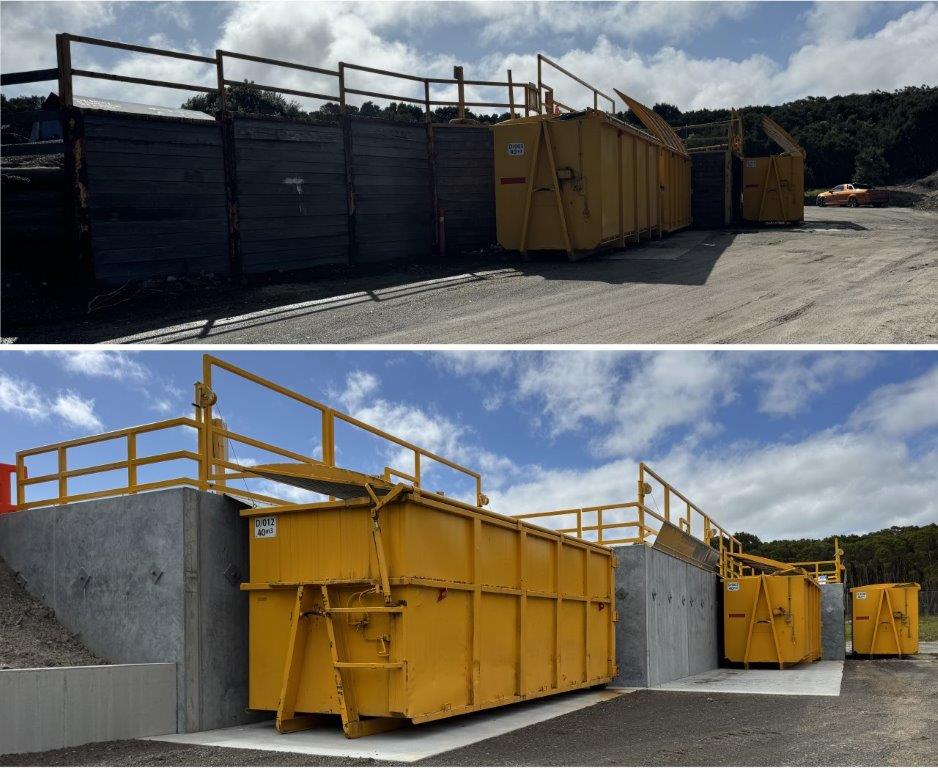
Civilvic was engaged by South Gippsland Shire Council to construct four new reinforced concrete waste transfer station bin bays at the Walkerville Transfer Station. The project involved the demolition of an ageing timber sleeper retaining wall and its replacement with a modern reinforced concrete retaining wall system designed to significantly improve durability, operational efficiency and long-term service life.
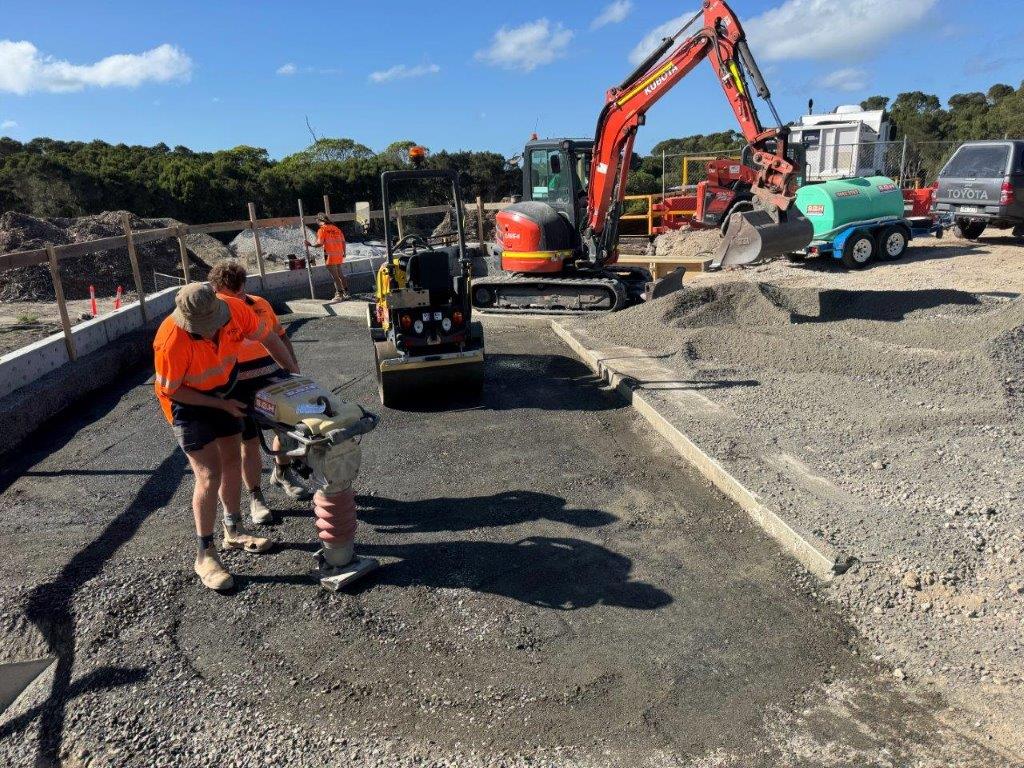
Construction was undertaken within a fully operational public transfer station, requiring carefully planned staged construction to ensure safe and continuous public access throughout the project. Careful programming of demolition, excavation, concrete works, precast panel installation and steelwork enabled the facility to remain operational while minimising disruption to the community.
Demolition Works
The original transfer station consisted of two waste transfer bin bays retained by a timber sleeper retaining wall approximately three metres high. The wall was supported by 200 Universal Columns anchored back to large reinforced concrete anchor footings using steel tie rods.
A detailed inspection identified extensive corrosion of the structural steelwork, deterioration of the timber sleepers and widespread termite infestation. One section of the retaining wall had completely collapsed and was fenced off due to safety concerns.
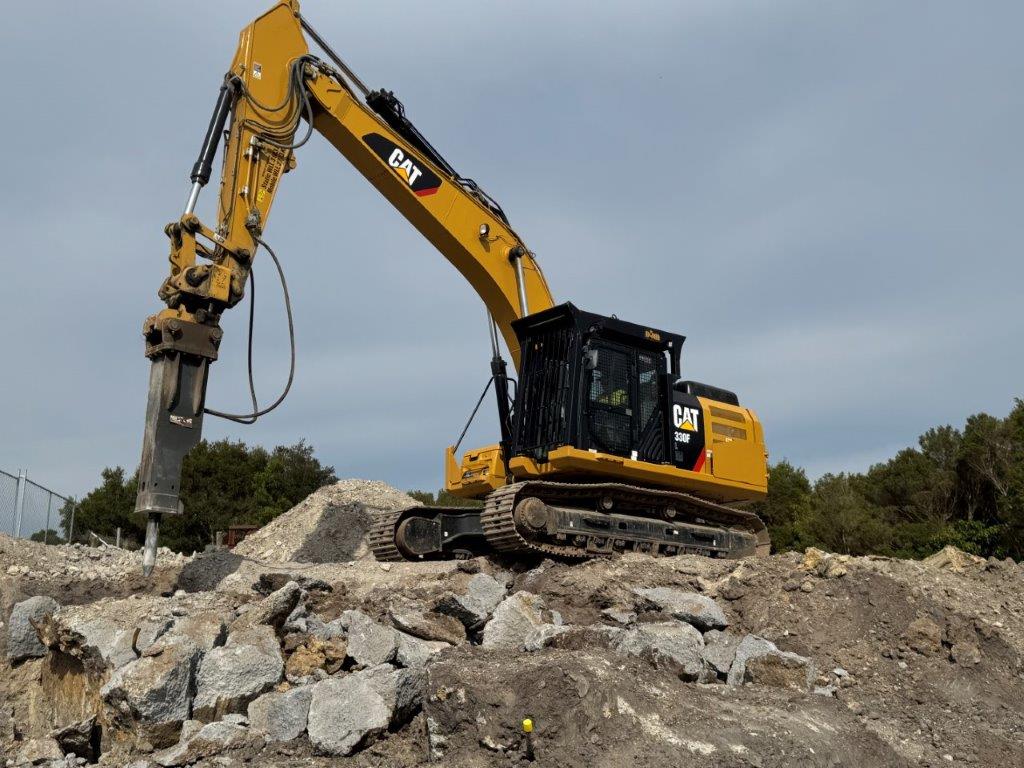
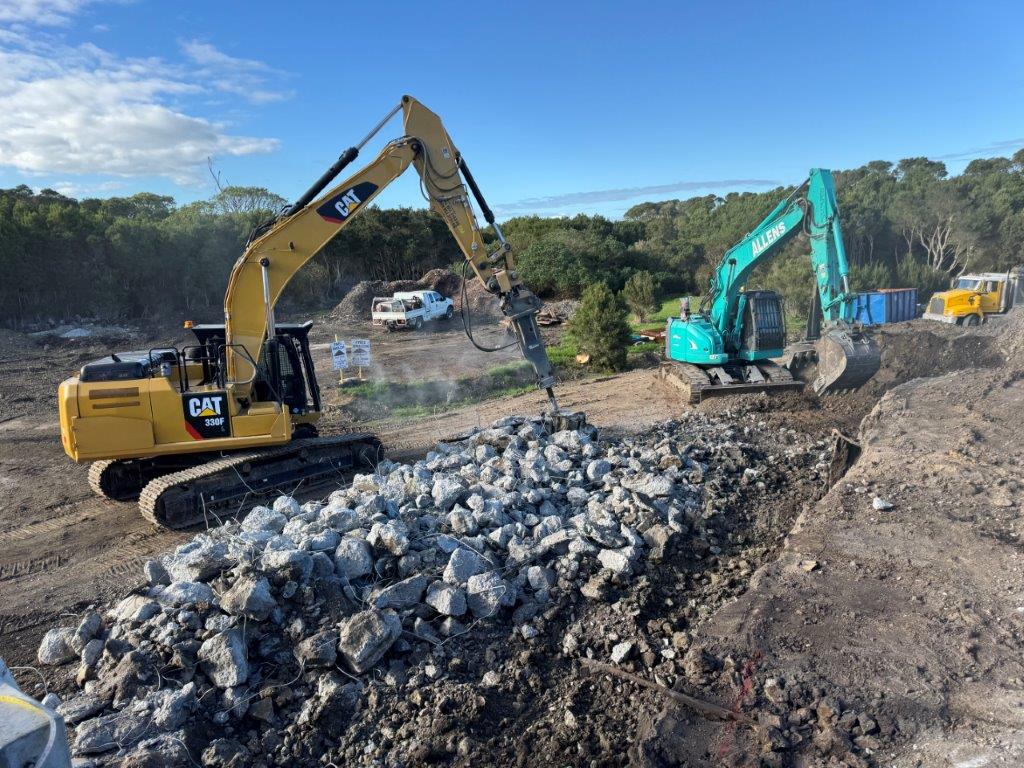
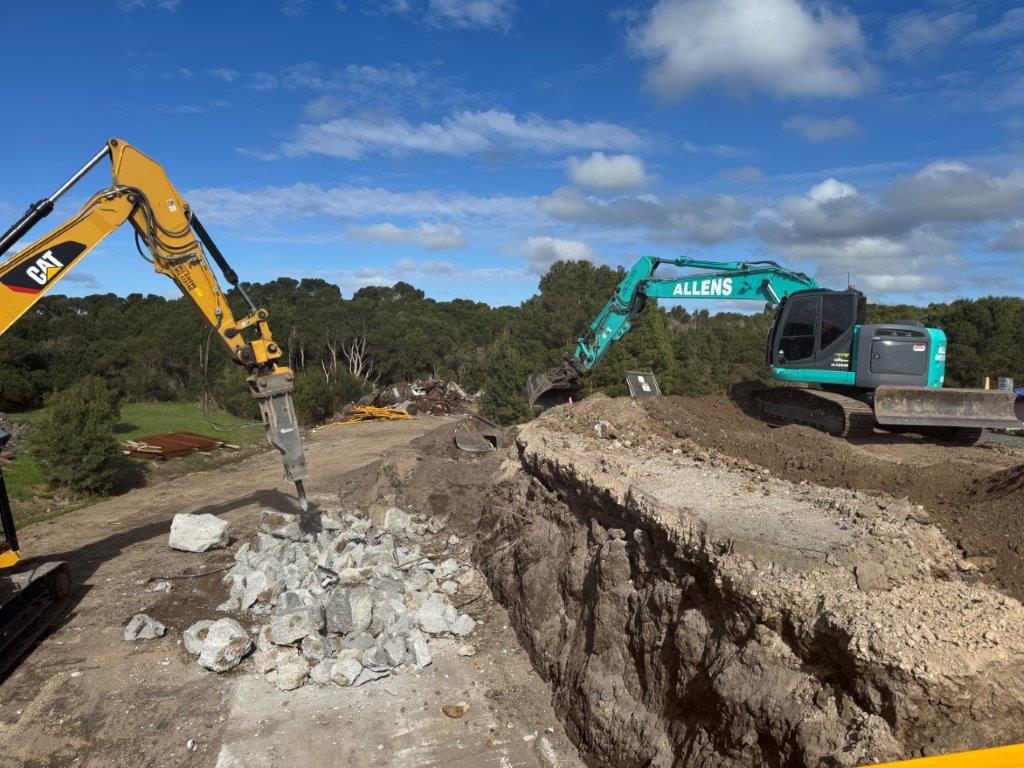
The existing retaining wall was demolished using heavy earthmoving equipment while maintaining safe public access throughout the transfer station.
Related Civilvic Drawings
Project Site Plan & Demolition & Staging Plans
OLD (Demolished) Retaining Wall Cross-Section
Recycling and Sustainability
During excavation works, Civilvic exposed the original reinforced concrete anchor footings that restrained the existing retaining wall. These mass concrete footings extended throughout the full length of the retaining wall and contained approximately 100 cubic metres of reinforced concrete.
The concrete footings were demolished using a 30-tonne Caterpillar excavator fitted with a hydraulic hammer. Rather than transporting the demolished material to landfill, all concrete rubble was processed on site using a crusher bucket attachment to produce approximately 20 mm non-descript crushed rock (NDCR).
The recycled crushed concrete was reused throughout the project as engineered backfill and pavement material, significantly reducing waste sent to landfill while minimising the importation of new quarry materials. All structural steel recovered during demolition, including columns, balustrades, reinforcement and tie rods, was salvaged and transported to Sims Metal for recycling.
Concrete Works
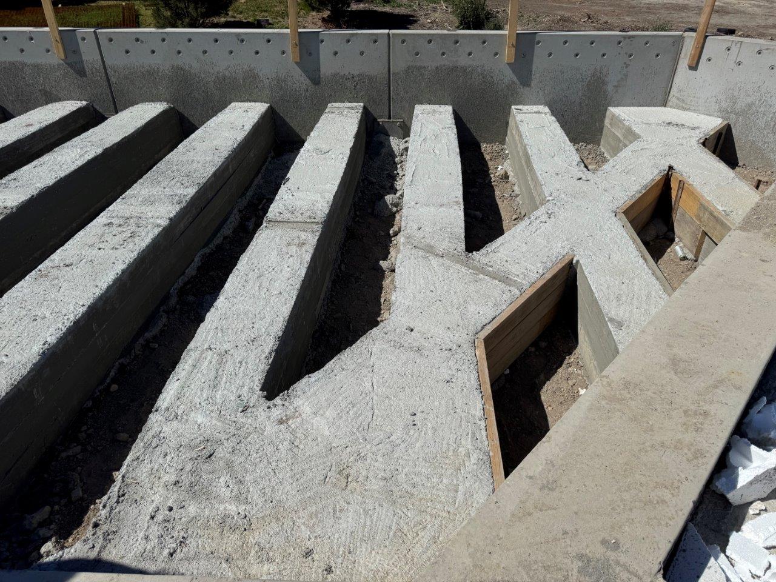
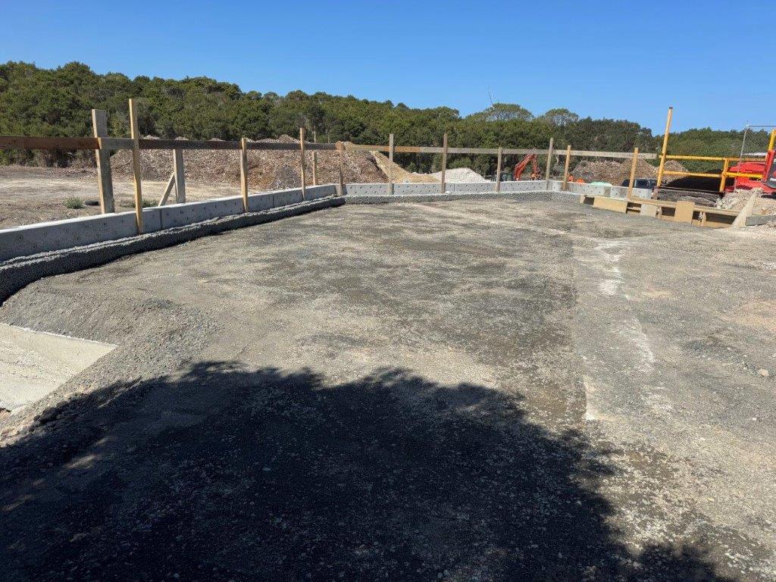
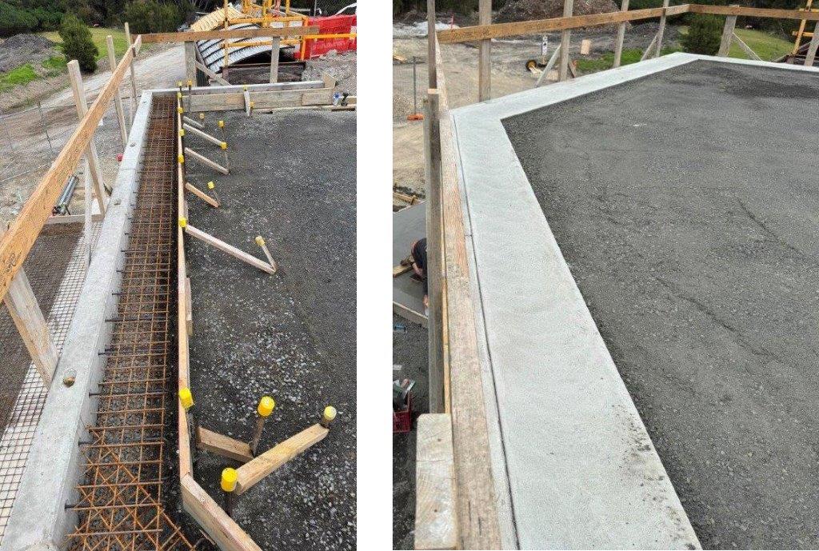
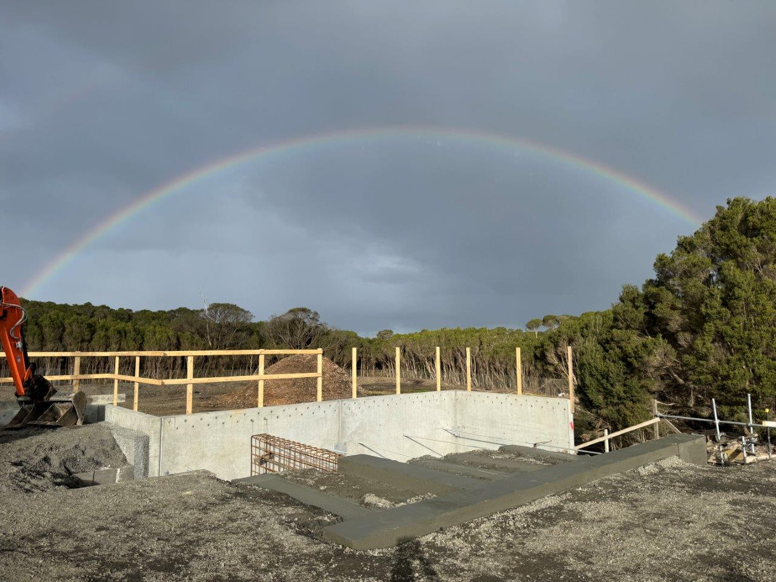
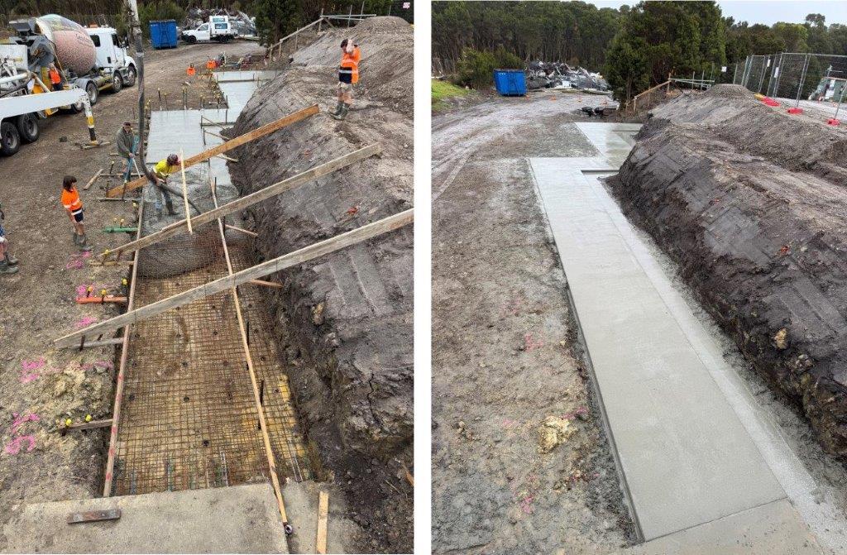
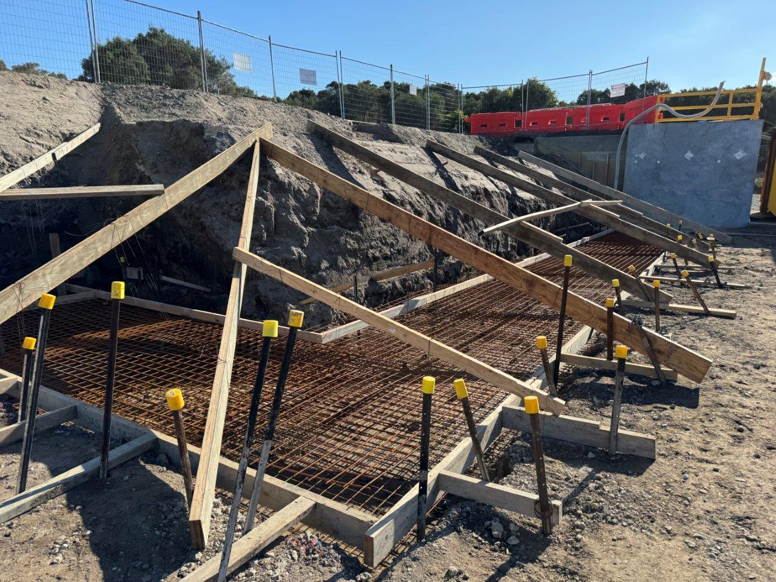
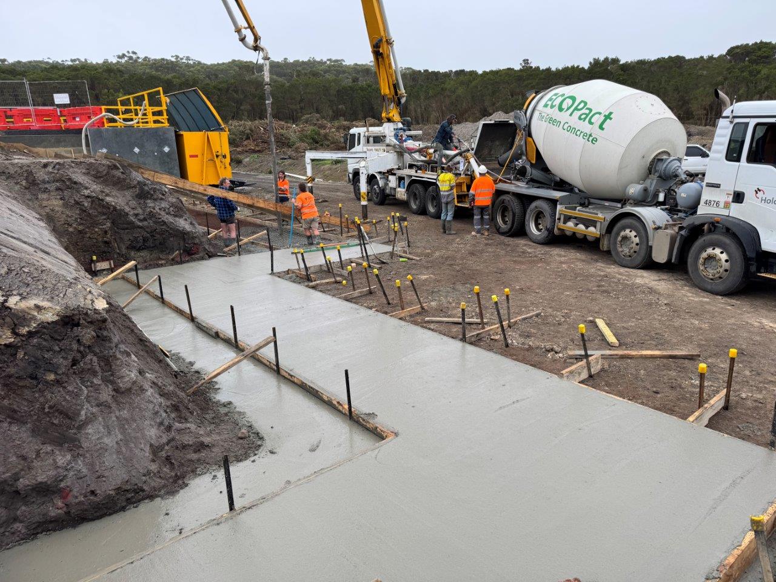
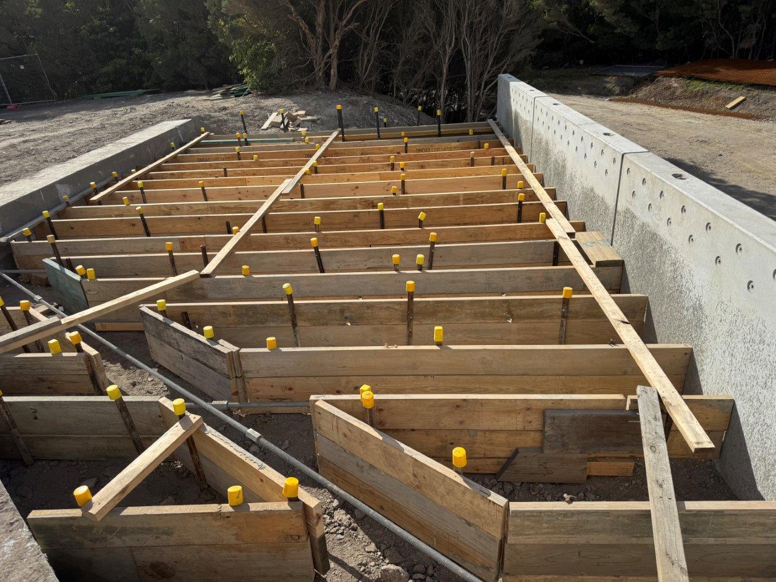
The retaining wall foundation comprises a continuous reinforced concrete strip footing measuring 600 mm deep by 2,200 mm wide, founded on natural stiff clay. The new reinforced concrete foundation system provides a substantial improvement in structural durability and long-term service life compared with the previous steel and timber retaining wall, particularly within Walkerville's aggressive coastal environment.
Anchored Precast Retaining Wall System
A tied-back precast retaining wall system with an anchor footing is a highly efficient structural method designed to resist high lateral earth pressures. It combines precast concrete wall panels with horizontal steel tie rods connected to a buried anchor footing deep within stable soil.
Related Civilvic Drawings
NEW Retaining Wall Typical Cross-Section
Anchor Footing
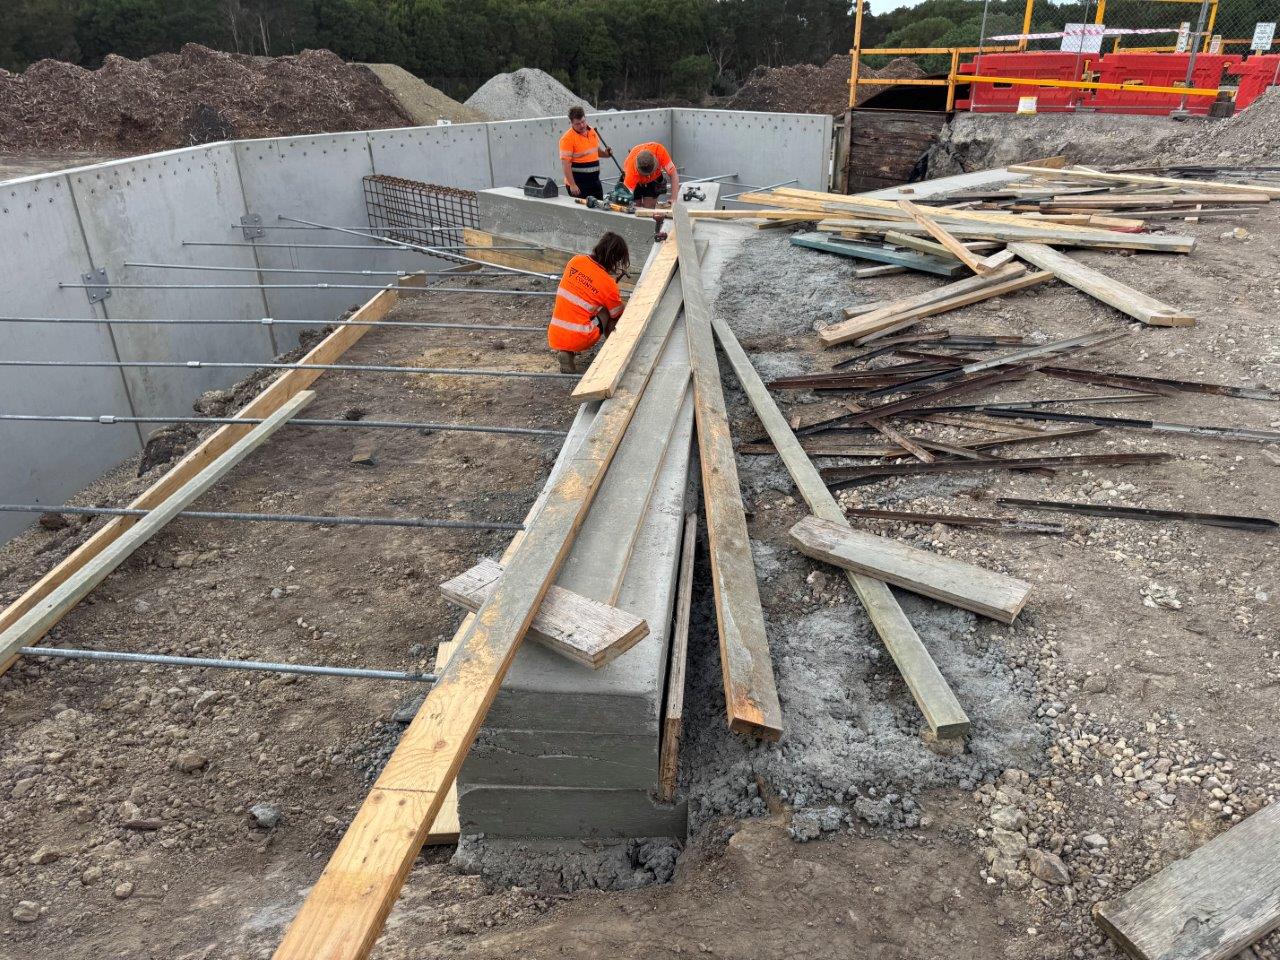
A continuous reinforced concrete anchor beam 450 mm wide x 1.0 metre deep was constructed on site. The anchor beam is positioned in the backfill zone 6 metres behind the face of the retaining wall panels. The anchor footing provides the resistance required to counteract the horizontal forces generated by soil pressure acting on the retaining wall. This pressure is known as “active soil pressure”.
Related Civilvic Drawings
Anchor Footing Pre-Fabricated Reinforcement Cage Sketches
Tie Rods
The precast retaining wall panels are restrained using 6-metre-long galvanised steel tie rods extending horizontally from the wall face to the buried anchor footing. The tie rods are made up of Ø30mm galvanised threaded steel rods placed through the wall panels at 1.5 metre centres (three tie-rods per panel). The tie rod ends are cast into the anchor footings which are buried behind the wall panels thus providing permanent restraint to the retaining wall.
Precast Concrete Wall Panels
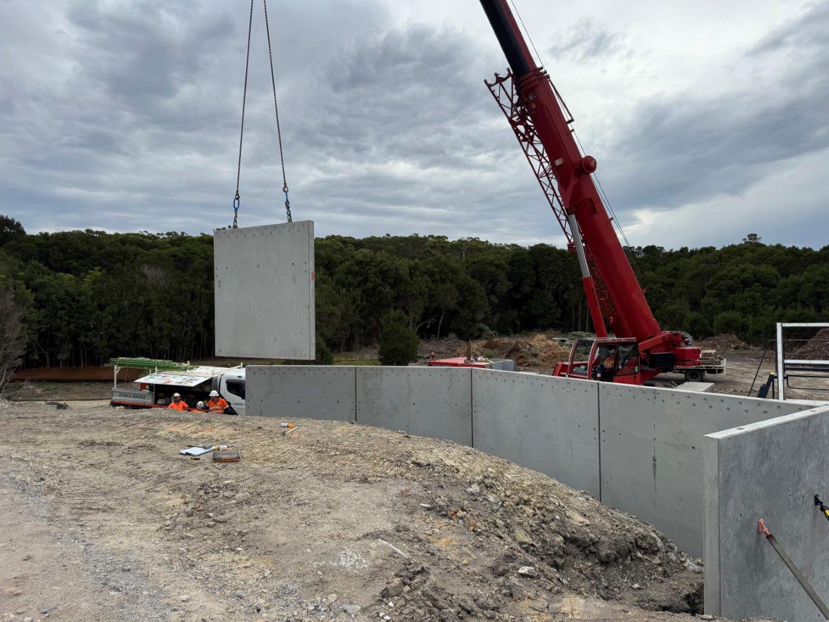
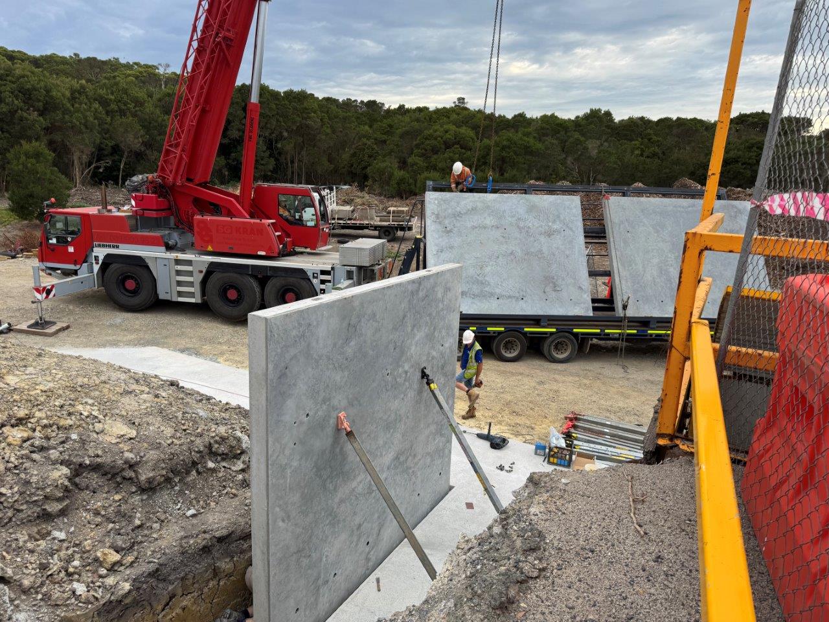
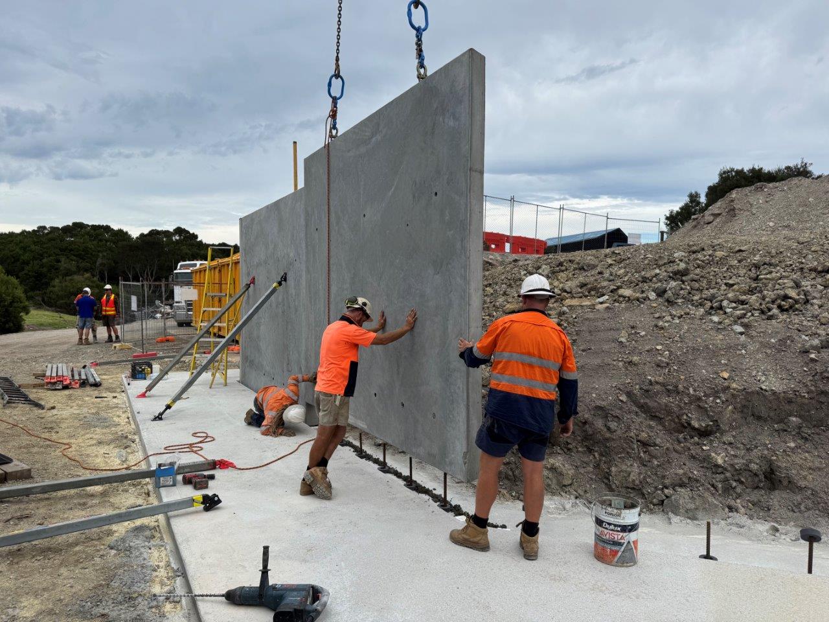
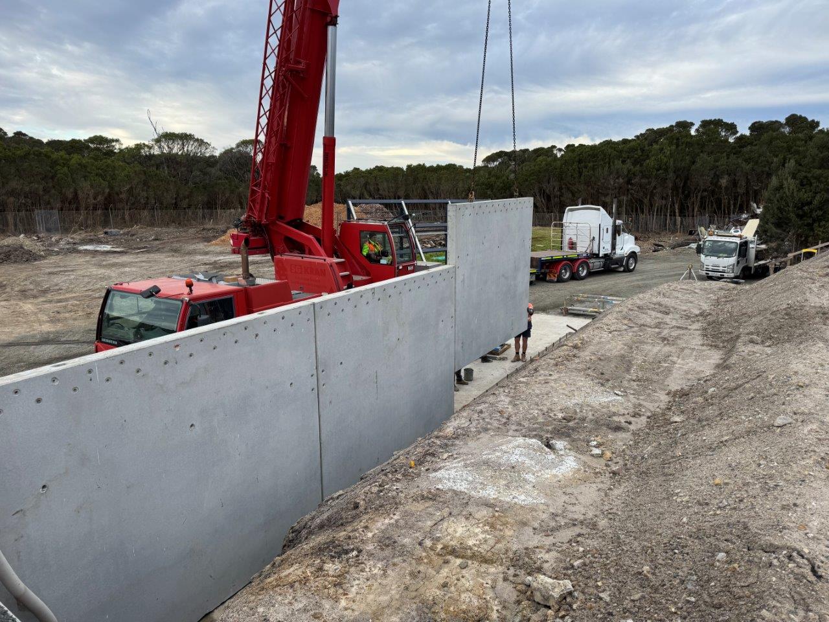
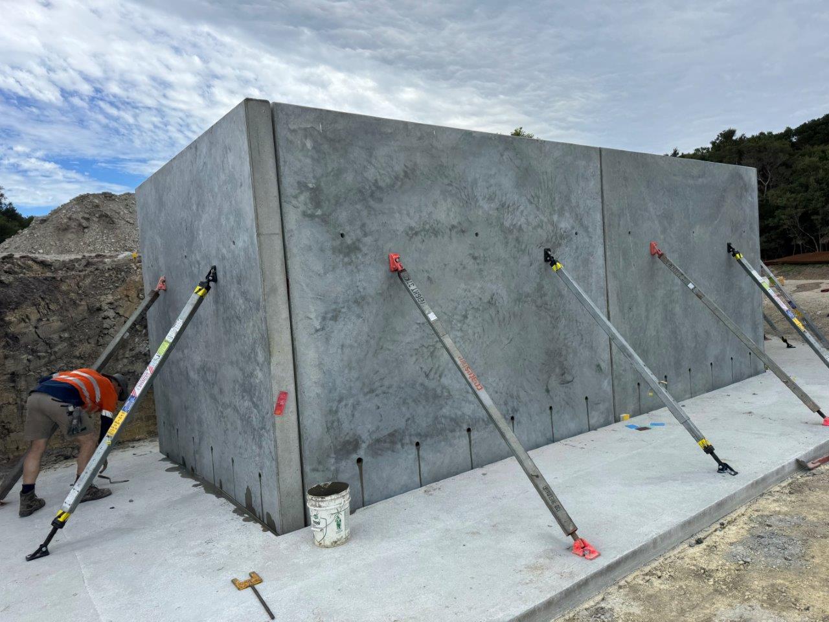
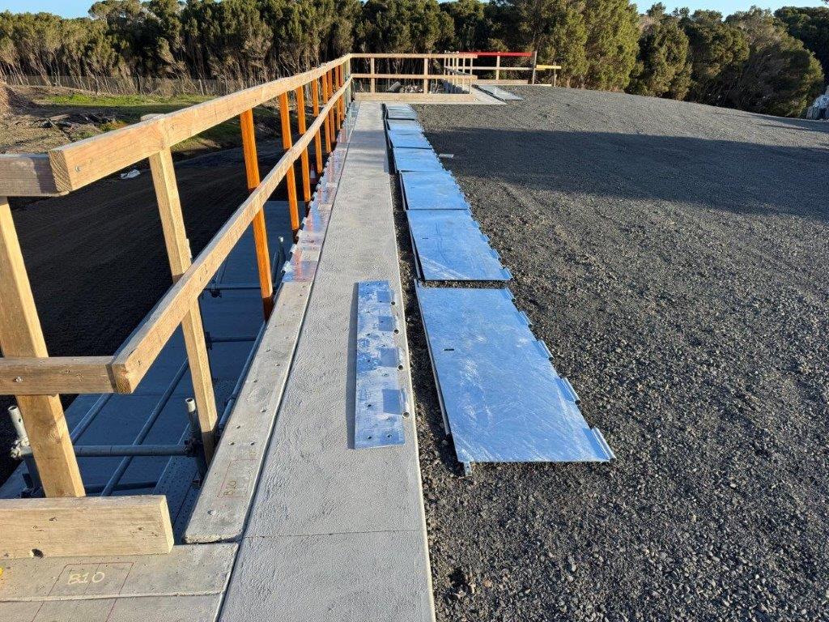
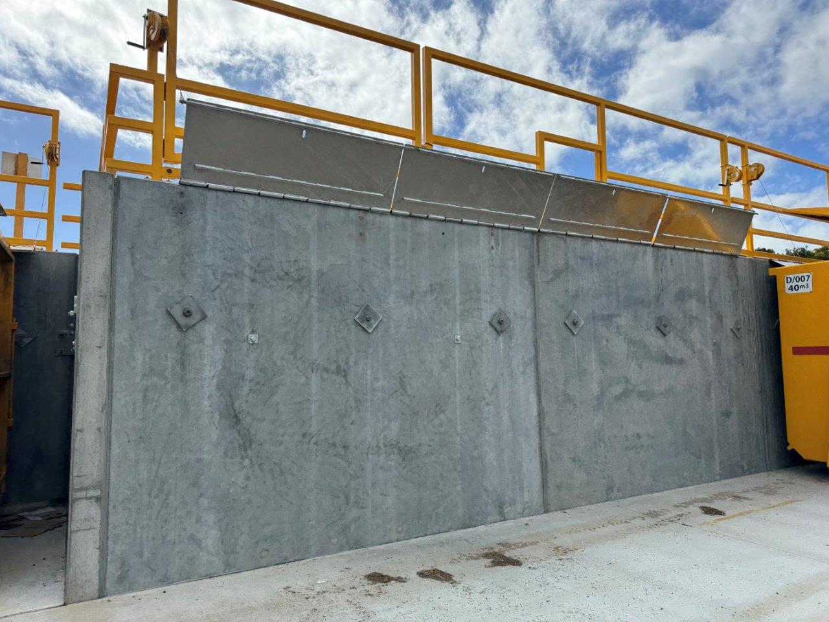
Precast concrete wall panels 200 mm thick were used to construct the retaining wall system. Civilvic completed the precast panel shop drawings in-house and engaged GBG Concrete Construction to manufacture and install the precast panels.
Installation was undertaken during two separate crane mobilisations to suit the staged construction program and minimise disruption to the operation of the transfer station. The use of precast concrete significantly improved construction efficiency while delivering a durable, high-quality finished structure.
Related Civilvic Drawings
Precast Panel Marking Plan & Elevations
Precast Panel Shop Drawings
Corrosion Protection of Steel Balustrade
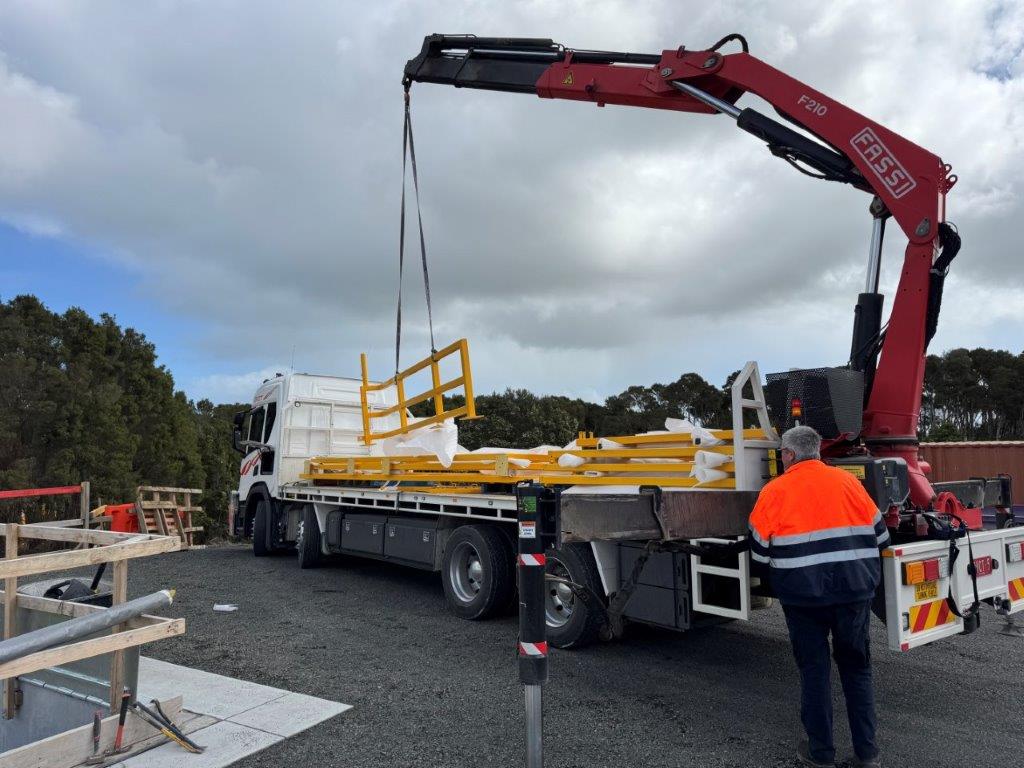
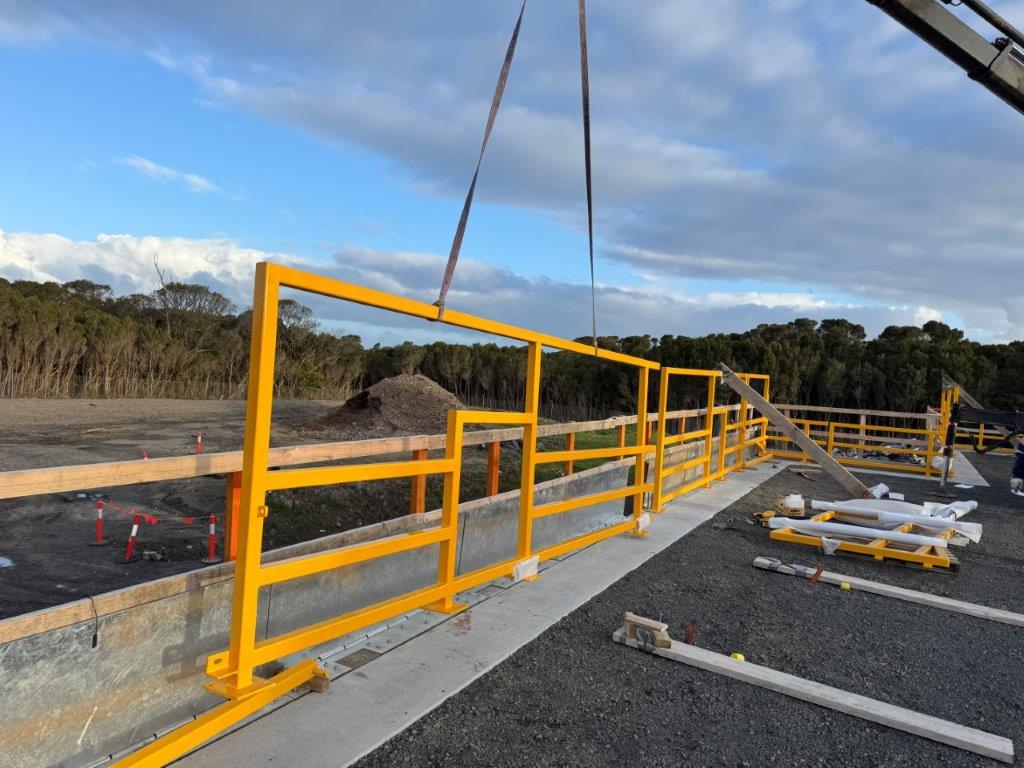
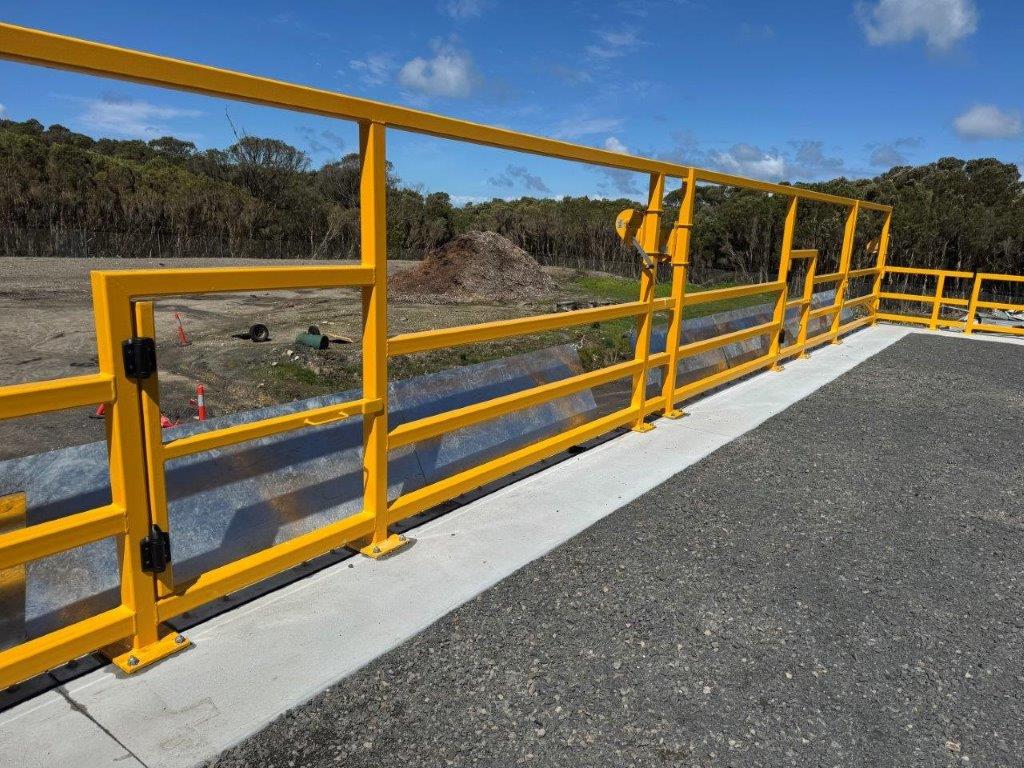
The Walkerville Transfer Station is located only a few hundred metres from the coastline, exposing the structure to an aggressive marine environment characterised by airborne salt and high moisture levels. To maximise long-term durability, all bin flap and balustrade components were hot dip galvanised.
The balustrades were to receive a heavy-duty marine protective coating system. Following galvanising, the balustrades were transported to Top Gun Blasting for application of a Dulux-approved two-pack protective coating system consisting of:
- Coat 1: Dulux Durebild® STE — 125 micron dry film thickness
- Coat 2: Dulux Weathermax® HBR — 75 micron dry film thickness
- Total System Thickness: 200 microns
- Colour: Dulux Y44 Yellow
The coating system was selected specifically for long-term performance within severe coastal environments and provides excellent corrosion resistance together with outstanding colour and gloss retention under prolonged ultraviolet exposure.
Related Civilvic Drawings
Balustrade Marking Plan & Elevations - Stage 1
Balustrade Fabrication Shop Drawings - Stage 2
Bin Flap & Winch System
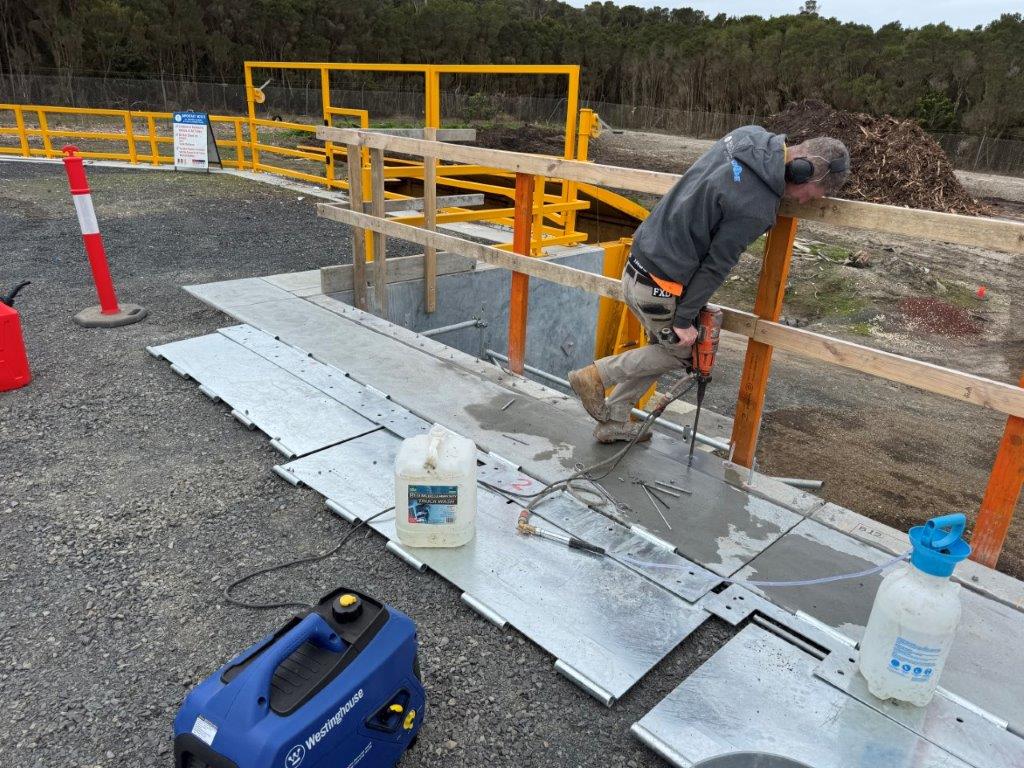
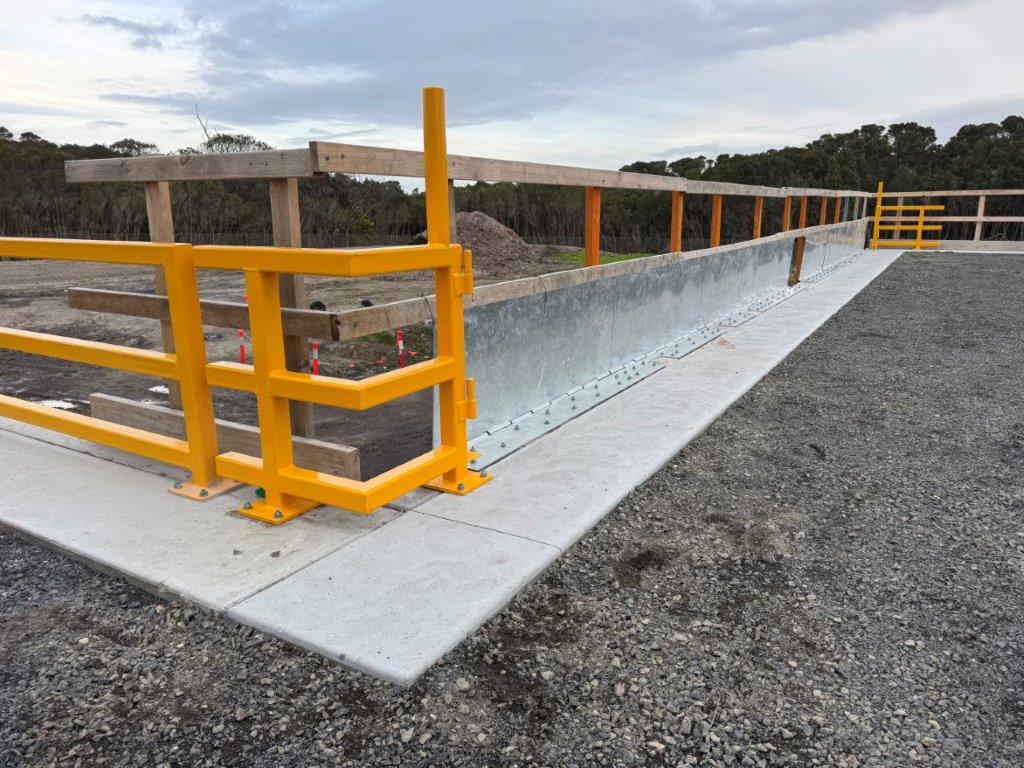
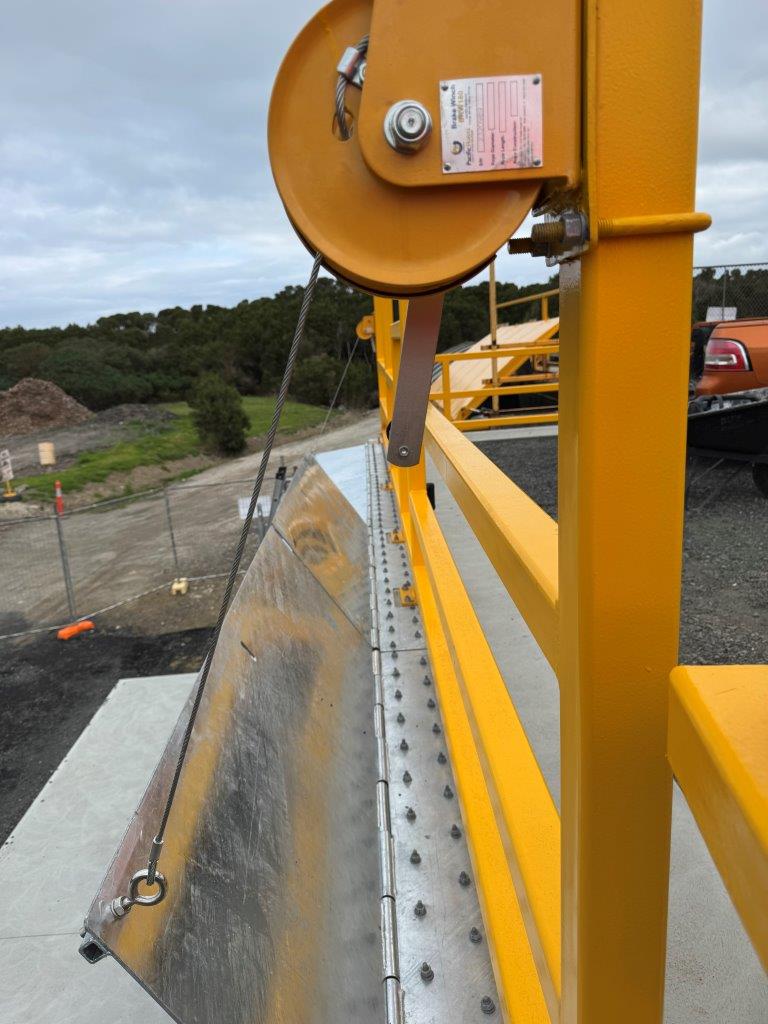
Each waste transfer bay incorporates a full-length galvanised steel bin flap permanently fixed to the top edge of the precast retaining wall.
When lowered, the bin flap rests directly on top of the 50 cubic metre waste bin, preventing waste material from falling between the retaining wall and the bin during unloading operations. The bin flap also provides a practical working surface that allows loose waste to be swept directly into the bin.
This simple but highly effective feature improves site cleanliness, reduces ongoing maintenance requirements and prevents rubbish accumulation beneath the transfer station, reducing the attraction of vermin, snakes and other pests.
Each bin flap is operated manually using a winch system mounted to the structural steel balustrade. Steel cables connect the winch mechanism to the flap, allowing operators to safely raise the flap during bin replacement operations. The winches incorporate an automatic braking mechanism that provides controlled lowering of the bin flaps and prevents uncontrolled free-spinning of the handle, significantly improving operator safety.
Related Civilvic Drawings
Bin-Flaps & Winches Construction Drawings
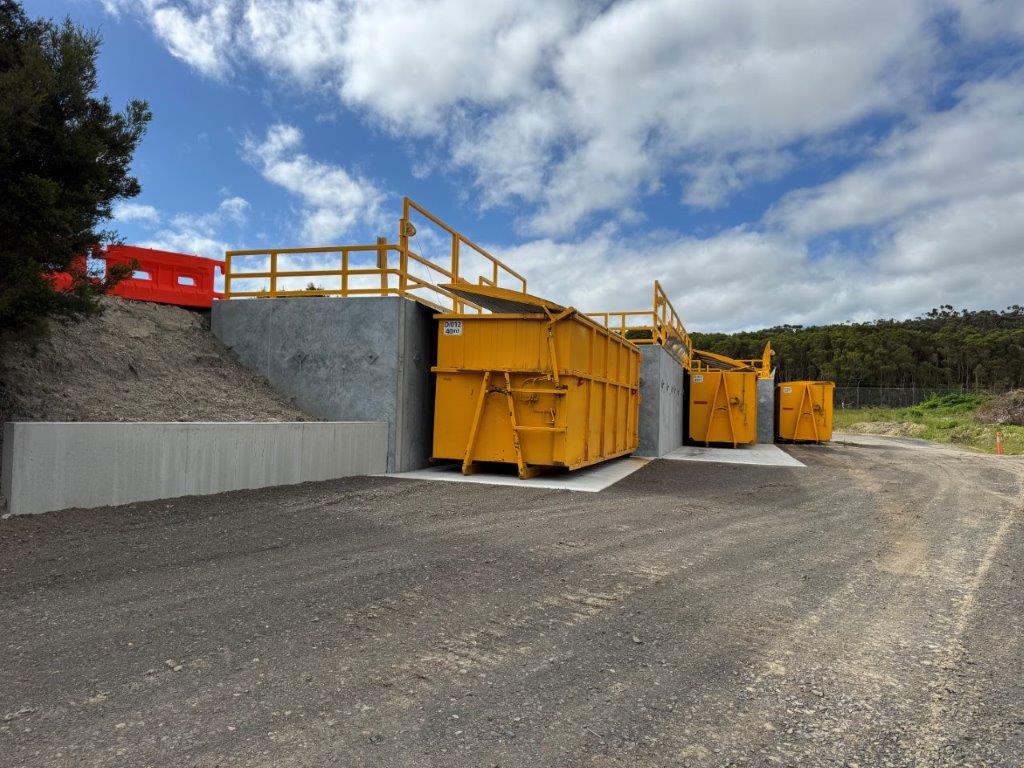
Project Outcome
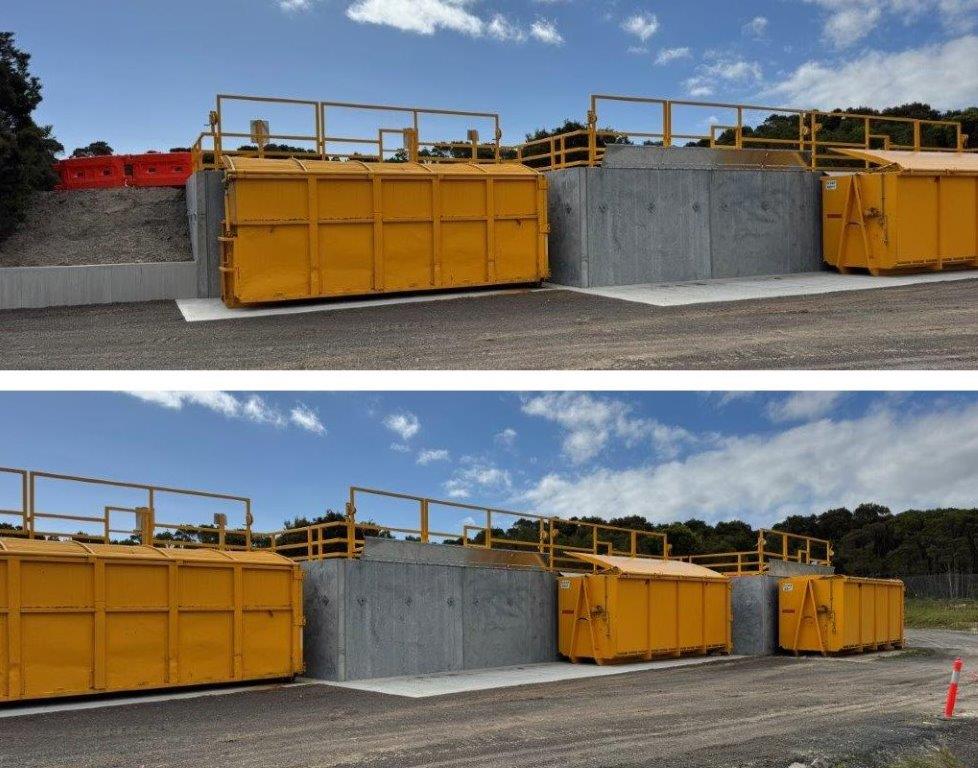
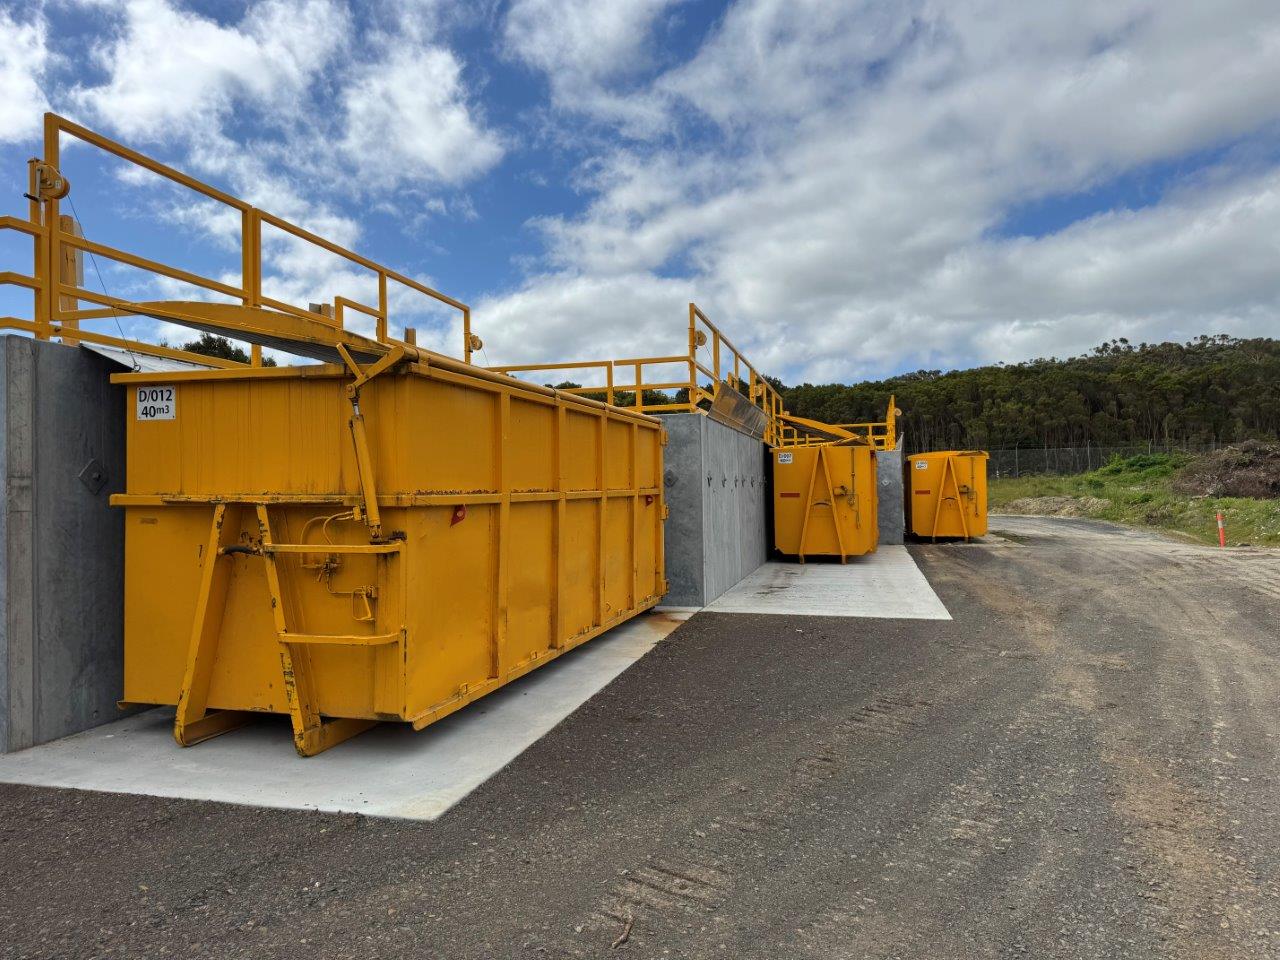
The completed works transformed the Walkerville Transfer Station from a deteriorated two-bin facility into a modern four-bin waste transfer station with substantially increased waste handling capacity.
The new reinforced concrete retaining wall provides a durable, low-maintenance and long-lasting replacement for the previous timber sleeper retaining wall. Together with the marine-grade corrosion protection system, precast concrete construction and improved operational features, the completed facility has been designed to provide reliable long-term service within a harsh coastal environment.
By maintaining continuous public access throughout construction while delivering a high-quality infrastructure asset, Civilvic successfully provided South Gippsland Shire Council with a safe, efficient and durable waste transfer station designed to serve the community for many years.