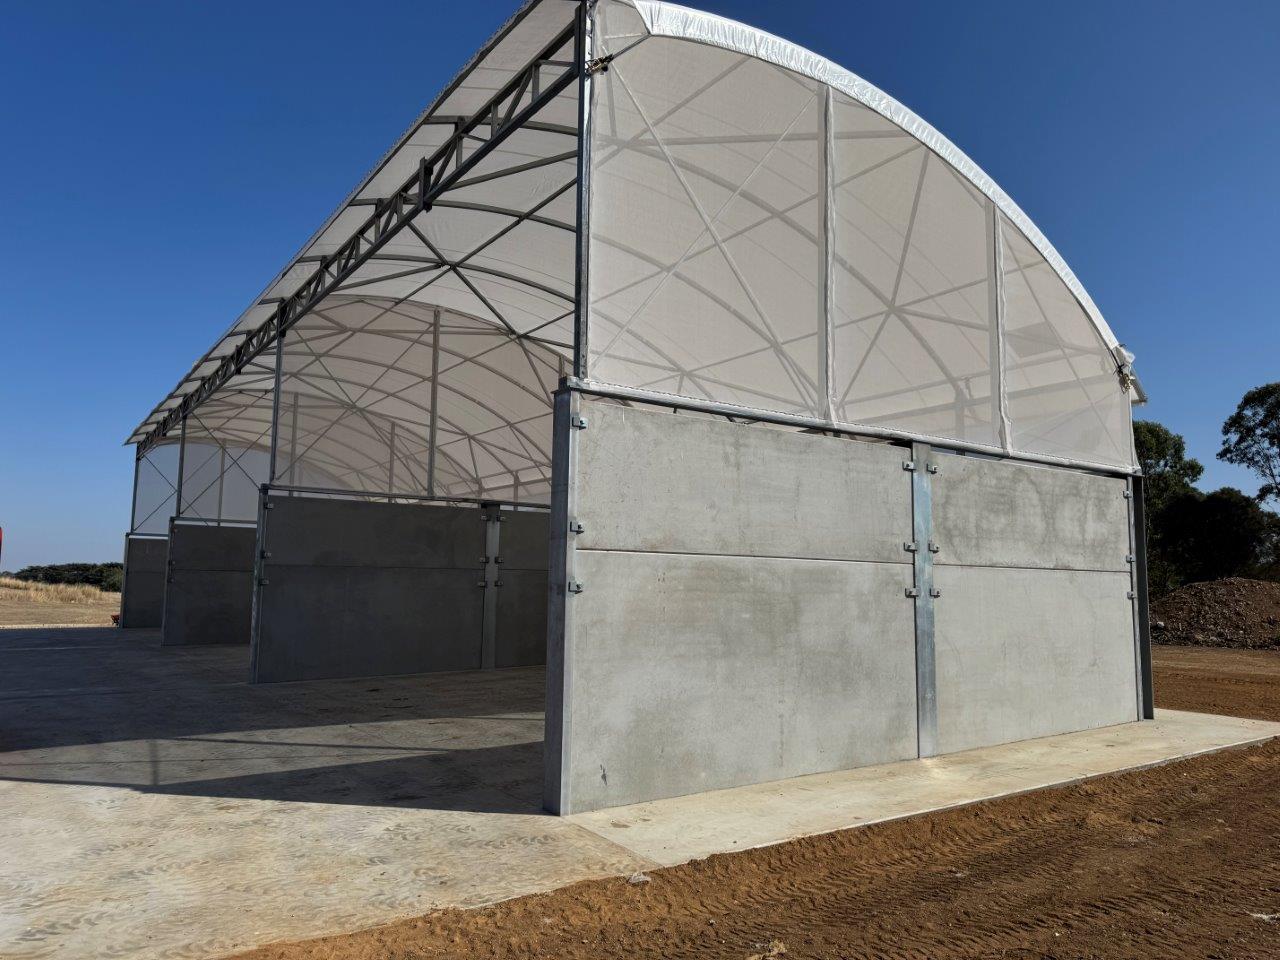
Hamilton Transfer Station
Client: Southern Grampians Shire Council
Location: 68 Elijah St, Hamilton, Victoria 3300
Project: Design & Construction of 3No. Waste Storage Bunkers with Domed Roof
Contract Type: Design & Construction
Project Value: $650,000
Construction Period: Oct 2024 to April 2025
Project Overview
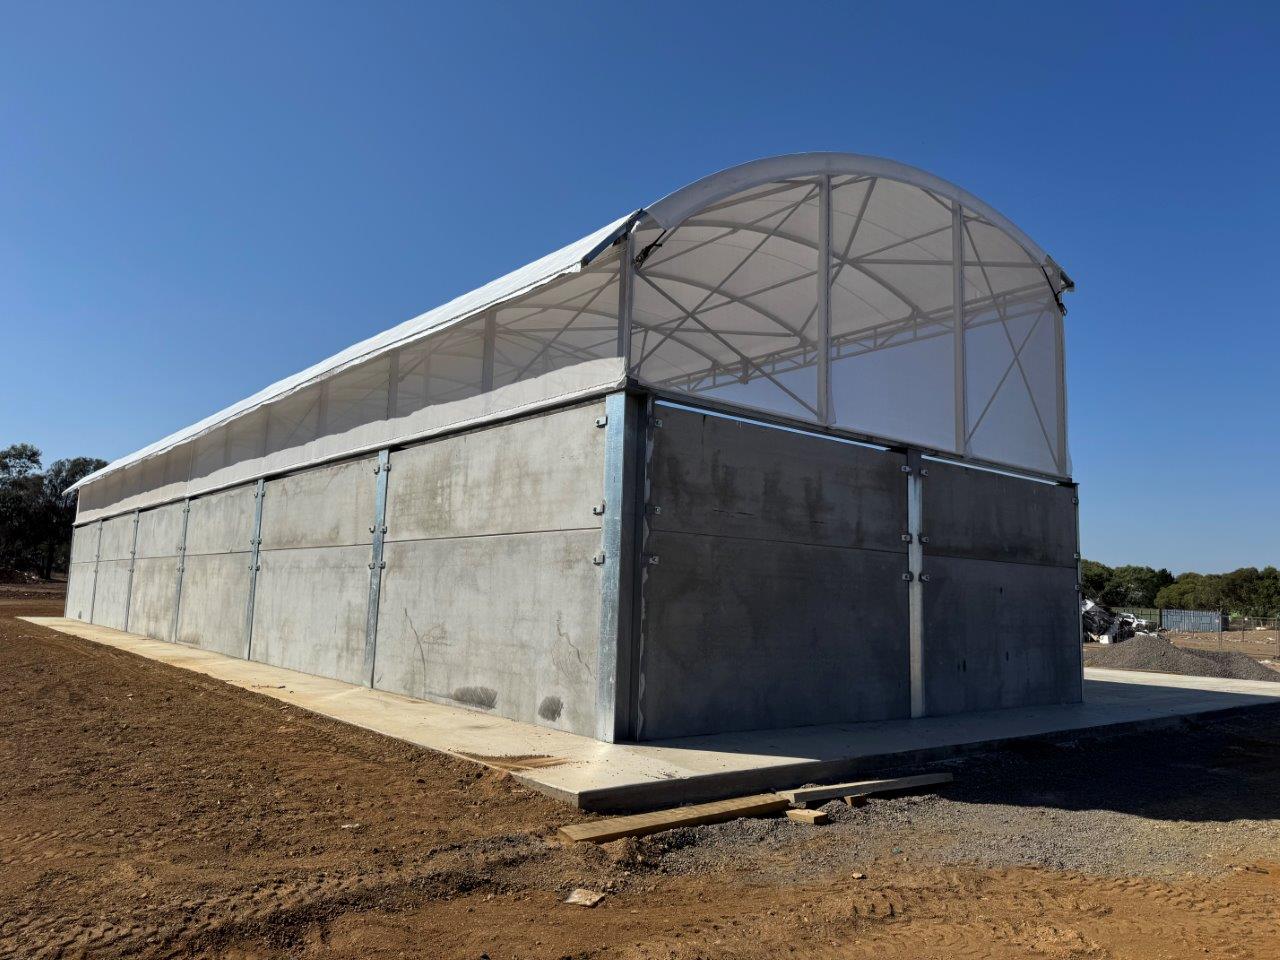
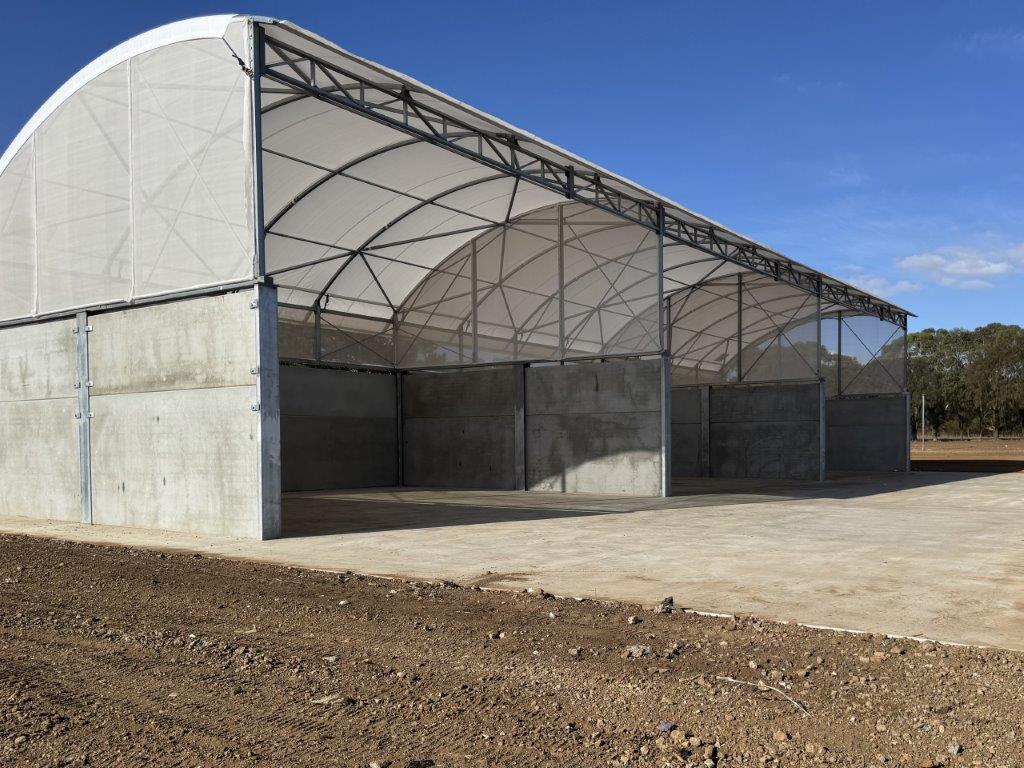
Civilvic was engaged by Southern Grampians Shire Council to design and construct a new municipal waste transfer station incorporating three reinforced concrete waste storage bunkers, a lightweight steel domed roof structure, civil works and leachate drainage infrastructure.
The facility was designed to accommodate the operational requirements of front-end loaders used to load and manage waste materials while providing a durable, low-maintenance structure suitable for long-term municipal service. The reinforced concrete bunker walls, structural steelwork and roof system were designed to resist operational loading and local wind conditions.
The surrounding civil works included drainage designed to capture and direct stormwater runoff towards the site's leachate settlement pond, helping to minimise environmental impacts and improve stormwater management throughout the facility.
Related Civilvic Drawings
Overall Project Site Plans
Scope of works
Background & Design Scope
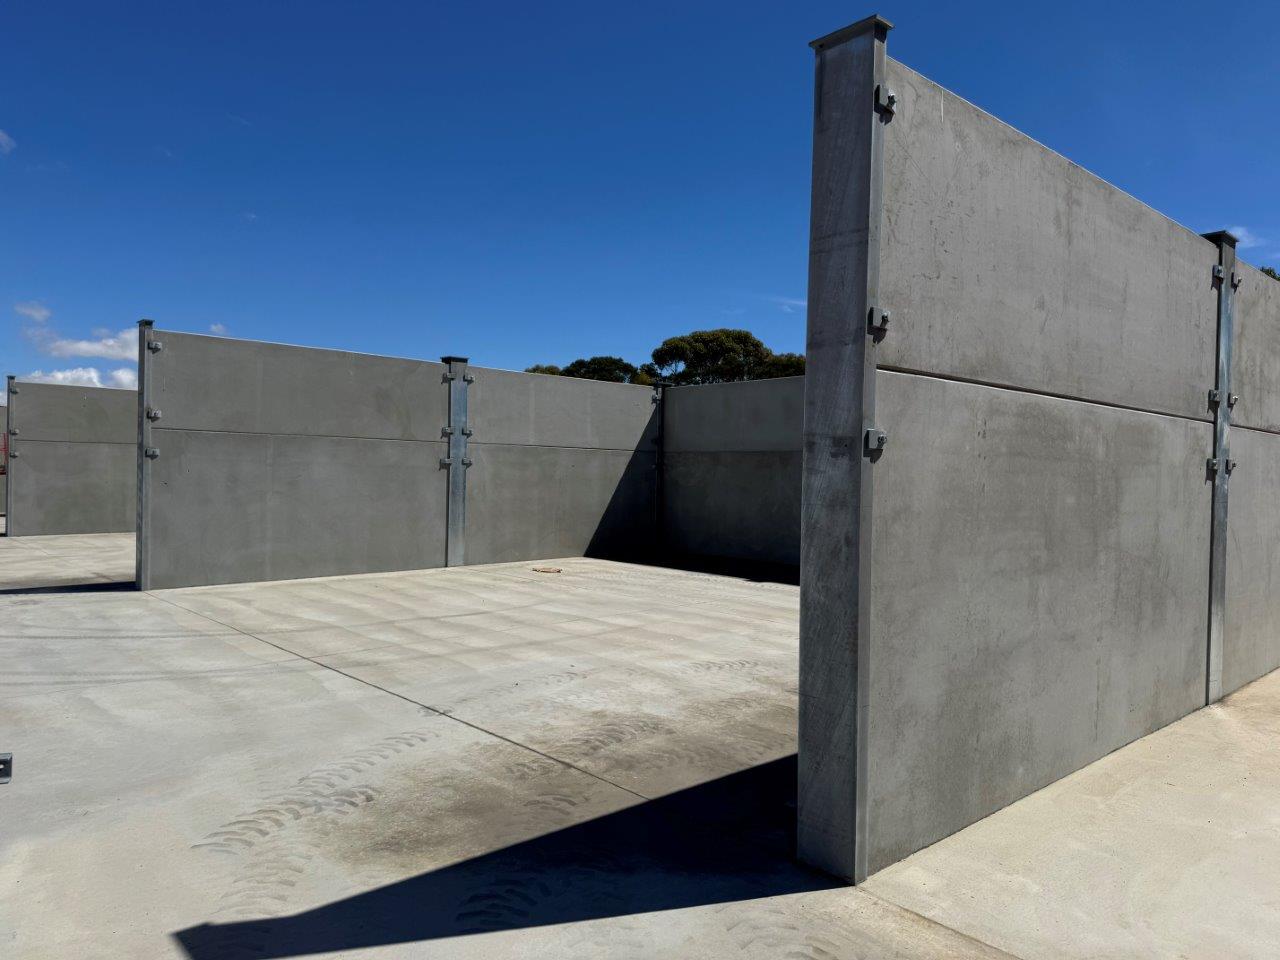
Civilvic was engaged to design and construct a municipal waste storage bunker facility comprising three reinforced concrete storage cells for the handling and storage of general waste and recyclable materials at the Hamilton Transfer Station.
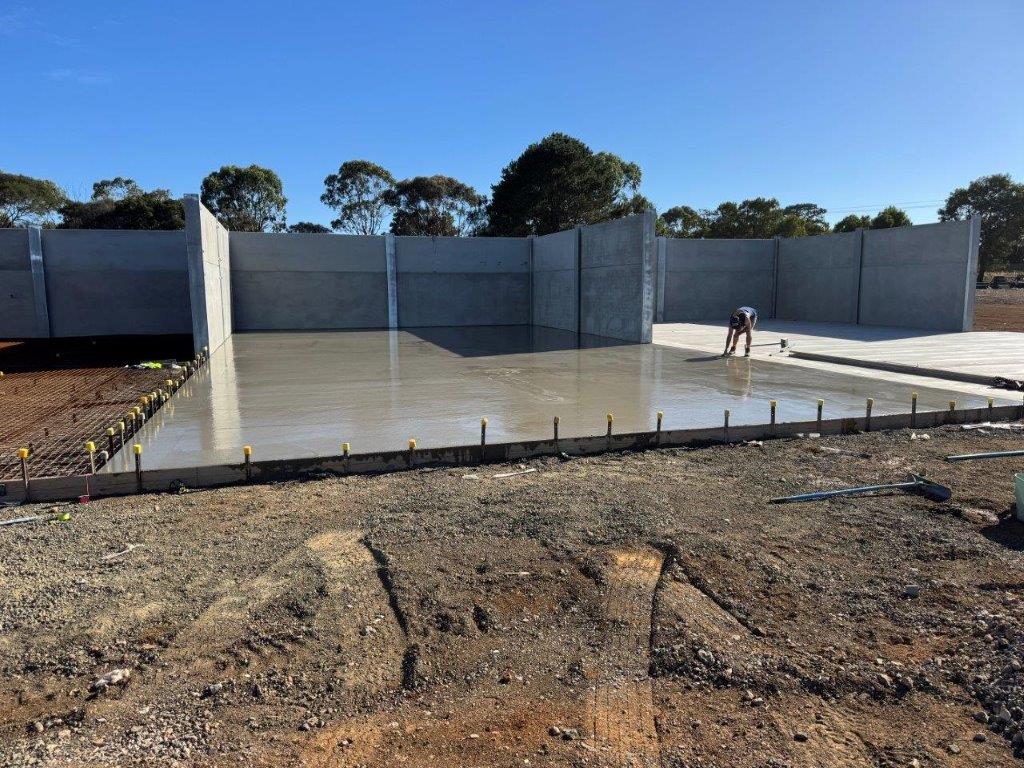
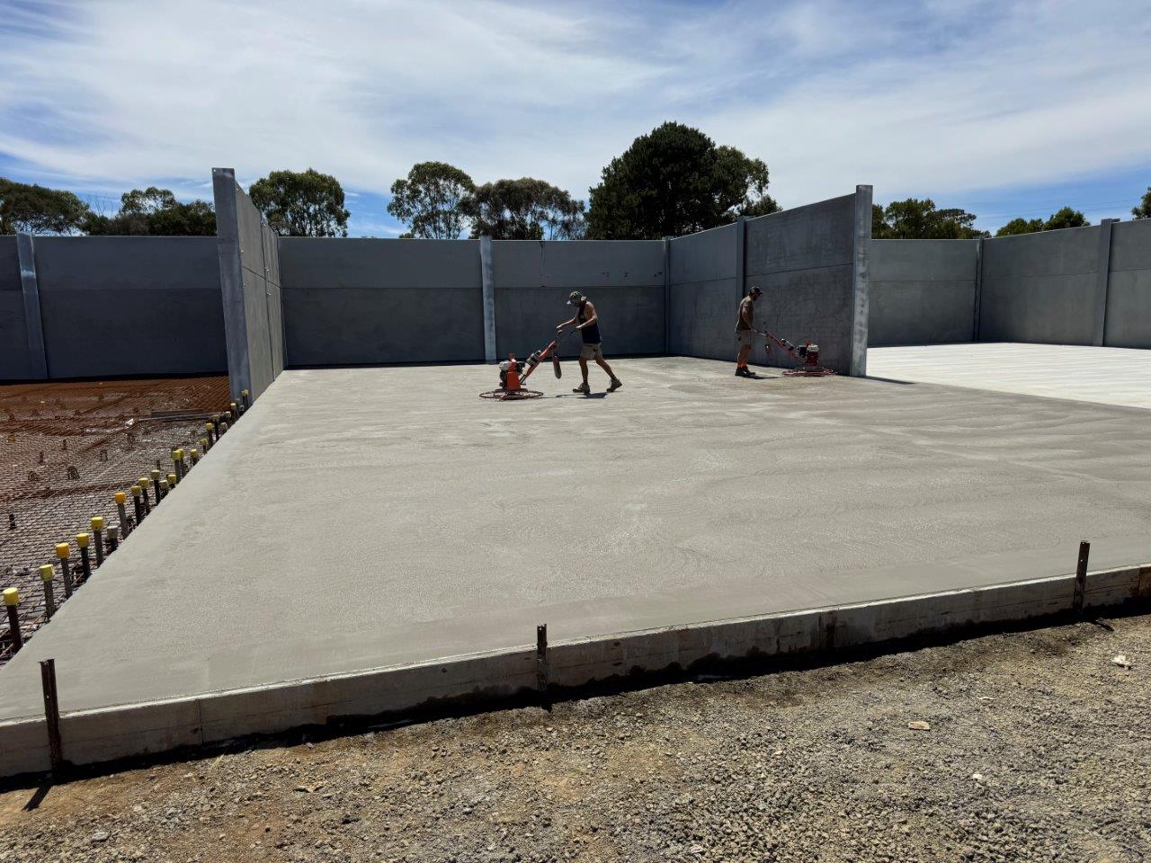
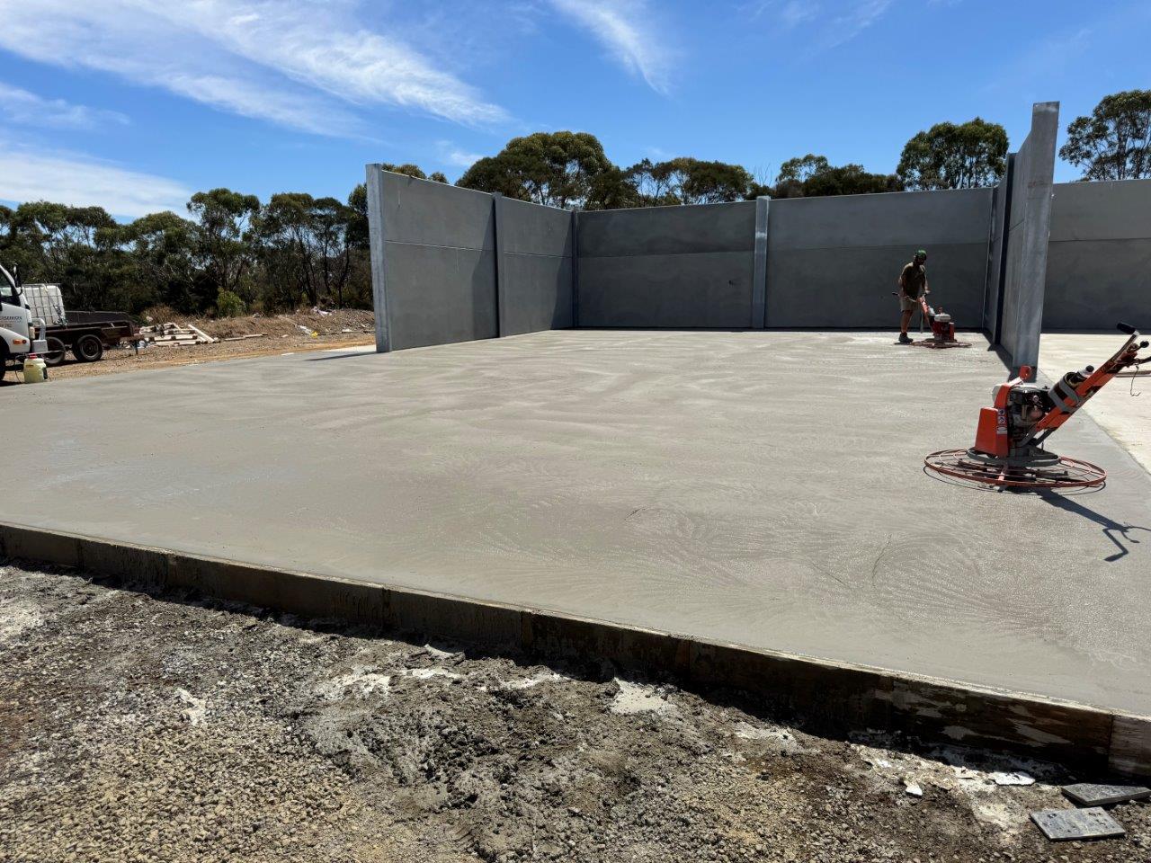
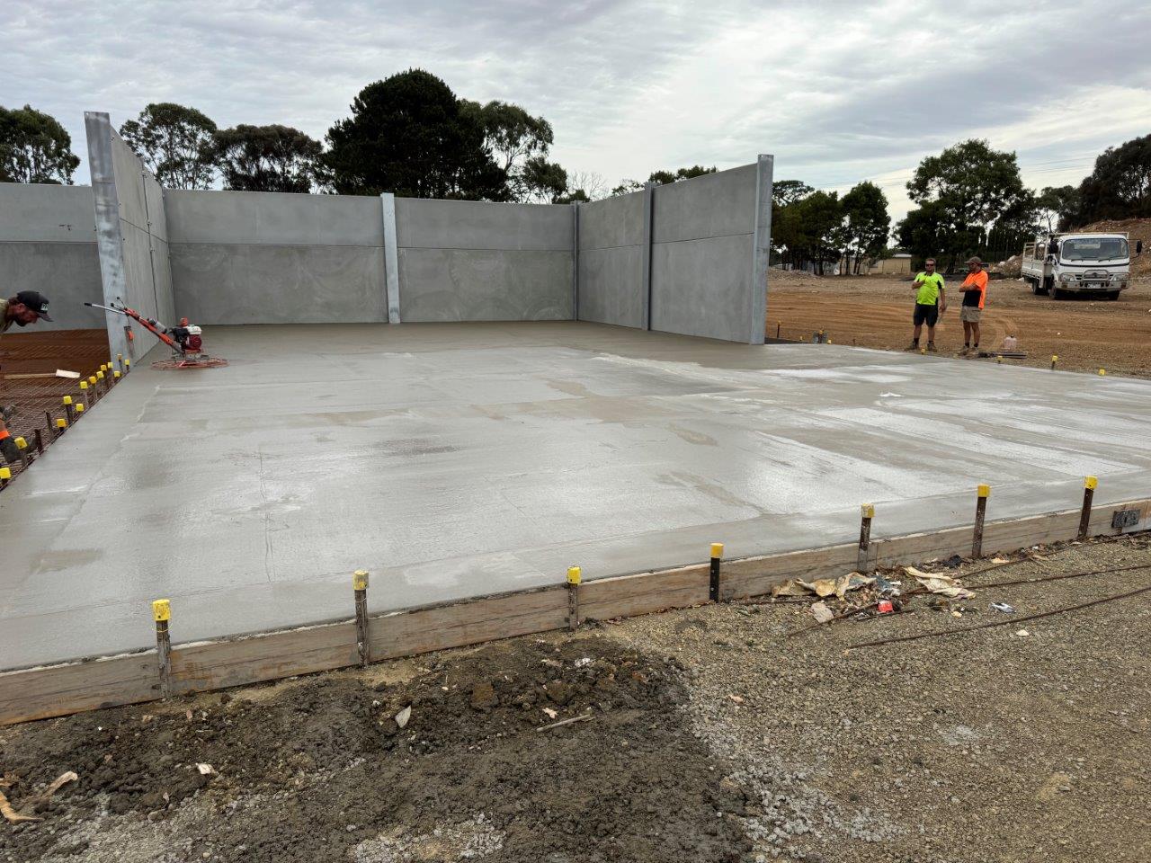
The facility incorporates an overall reinforced concrete ground slab of approximately 760 m², with each bunker providing approximately 100 m² of storage area enclosed by reinforced concrete retaining walls on three sides.
Related Civilvic Drawings
NEW Bunker Facility Location Plan
Bunker Retaining Walls
The retaining walls were engineered to withstand horizontal forces generated by waste materials stored to a height of 3 metres, together with occasional impact loading from Council's front-end loader during normal waste handling operations. As the retaining walls also function as push walls, they were specifically designed to resist the operational forces imposed by front-end loader buckets.
Domed Roof
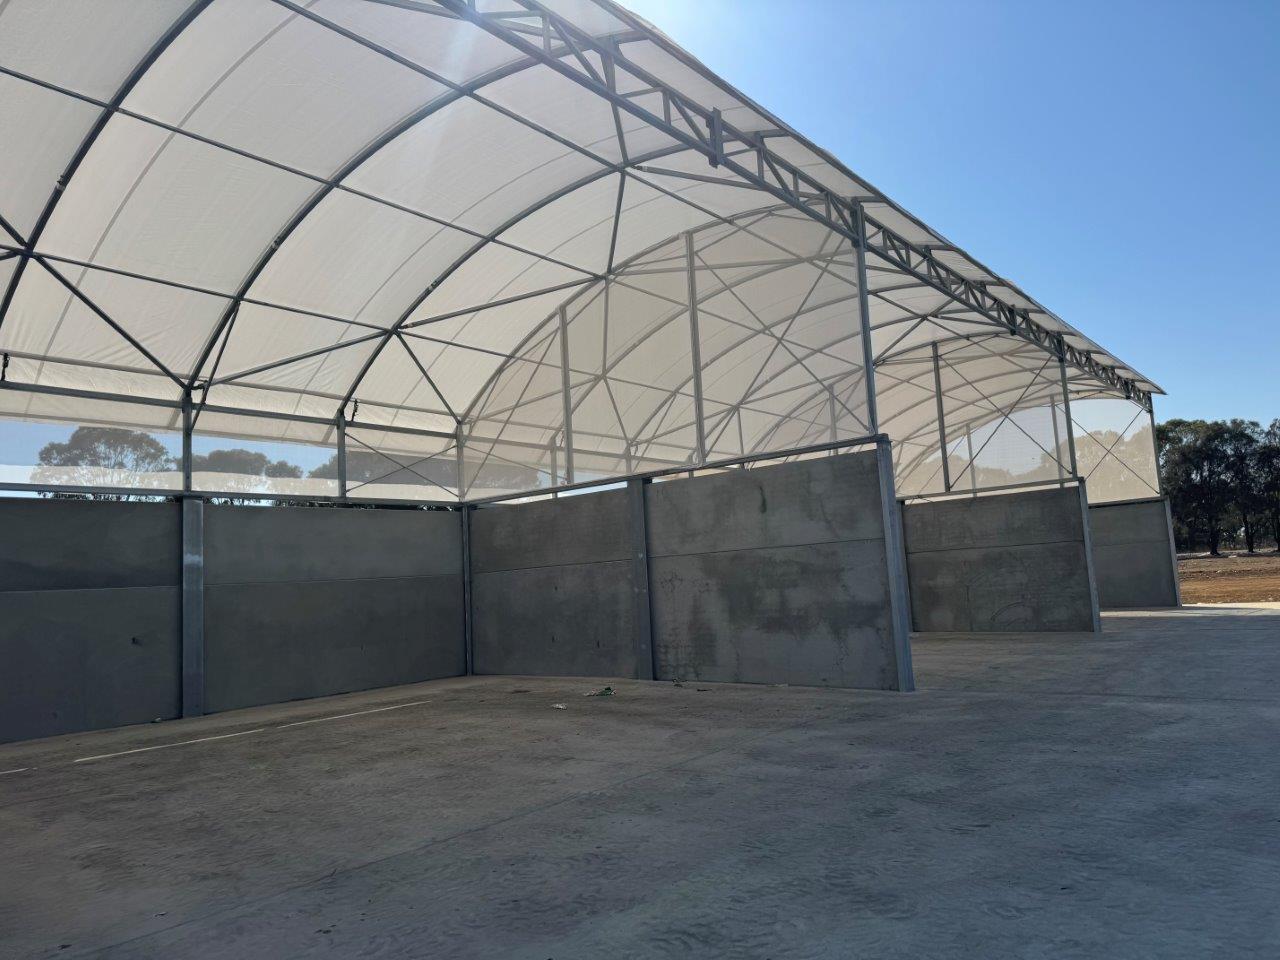
The project also included the design and construction of a lightweight steel domed roof structure clad with tensioned polyethylene fabric to provide weather protection while maintaining an open, naturally ventilated storage environment.
To further contribute to a cleaner environment, shade cloth was installed above the bunker perimeter walls and dividing walls to capture flying debris during high winds, preventing litter from dispersing into the surrounding area.
Related Civilvic Drawings
Domed Roof Concept Sketches
Leachate Drainage
Civil works included a leachate and stormwater collection system surrounding the bunker facility, designed to capture runoff and convey it via underground drainage to the Council's existing leachate settlement pond located approximately 80 metres from the facility.
Design Phase
Civilvic Initial Concept Design
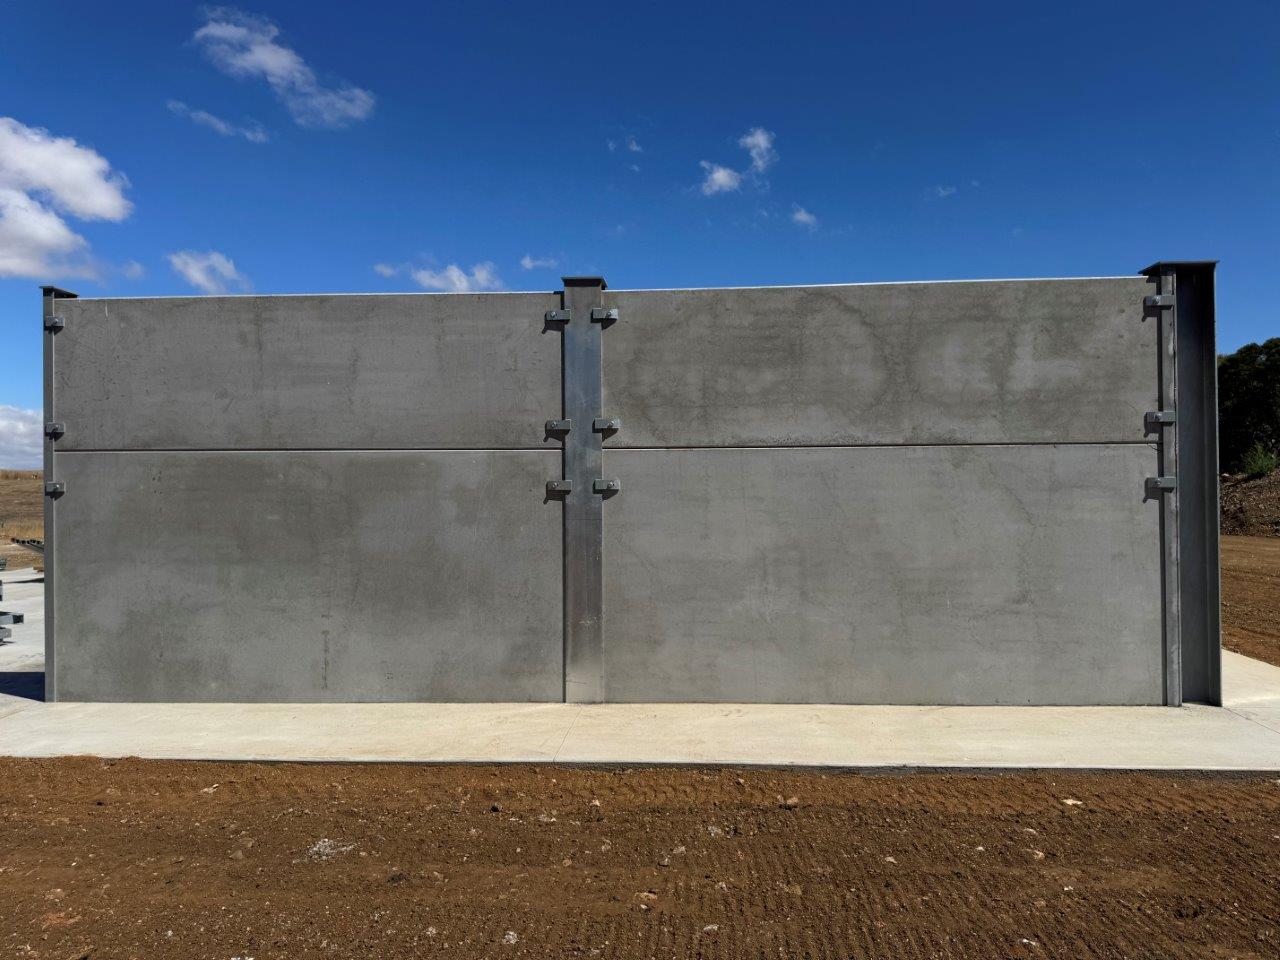
Civilvic prepared the initial concept design for the proposed waste storage bunker facility, comprising structural steel columns, precast concrete wall panels and a lightweight domed roof structure. The concept drawings formed the basis for the subsequent structural design development and client review.
Related Civilvic Drawings
Bunker Facility Concept Drawings
Geotechnical Investigation
GTS Geotechnical Testing Services were engaged to undertake a geotechnical site investigation to assess the subsurface conditions and provide foundation design parameters for the proposed bunker facility.
Four boreholes were drilled to refusal depths ranging between 2.5 metres and 3.7 metres. The investigation encountered weathered basalt rock across the site, with borehole logs describing the material at refusal depth as extremely weathered sandy clay basalt, classified as hard, low plasticity and containing fine to coarse-grained sand.
Structural Design
DSL Consulting Engineers were engaged to review and further develop Civilvic's initial concept design. Preliminary structural drawings were prepared for Council review before the design was finalised. Upon completion of the design phase, DSL Consulting Engineers issued certified structural drawings, structural computations and design certification for construction.
Related Civilvic Drawings
Concept Sketch of Panels Split Horizontally
Civil Works & Leachate Drainage Design
Civilvic prepared the civil engineering and drainage design drawings, including the site layout, bunker location, column and wall arrangement, finished surface levels, excavation and fill profiles, cross-sections, and the stormwater and leachate drainage system connecting the facility to the existing leachate settlement pond.
Related Civilvic Drawings
Gridlines & Excavation Levels
Drainage Plan & Typical Section
Fabrication Shop Drawings
Civilvic prepared detailed fabrication shop drawings for the structural steel columns and precast concrete wall panels to ensure compliance with the certified structural design and facilitate off-site fabrication.
Related Civilvic Drawings
Precast Panel Marking Plan & Elevations
Precast Panel Shop Drawing
Domed Roof Structure
Croft Structures were engaged to undertake the detailed design, manufacture and installation of the lightweight domed roof structure.
Related Civilvic Drawings
Domed Roof Fabrication Shop Drawings
Building Permit
Coast to Country Building Surveyors were engaged to assess the project documentation, issue the Building Permit, undertake mandatory inspections throughout construction and provide the Certificate of Final Inspection upon project completion.

Construction Phase
Site Preparation
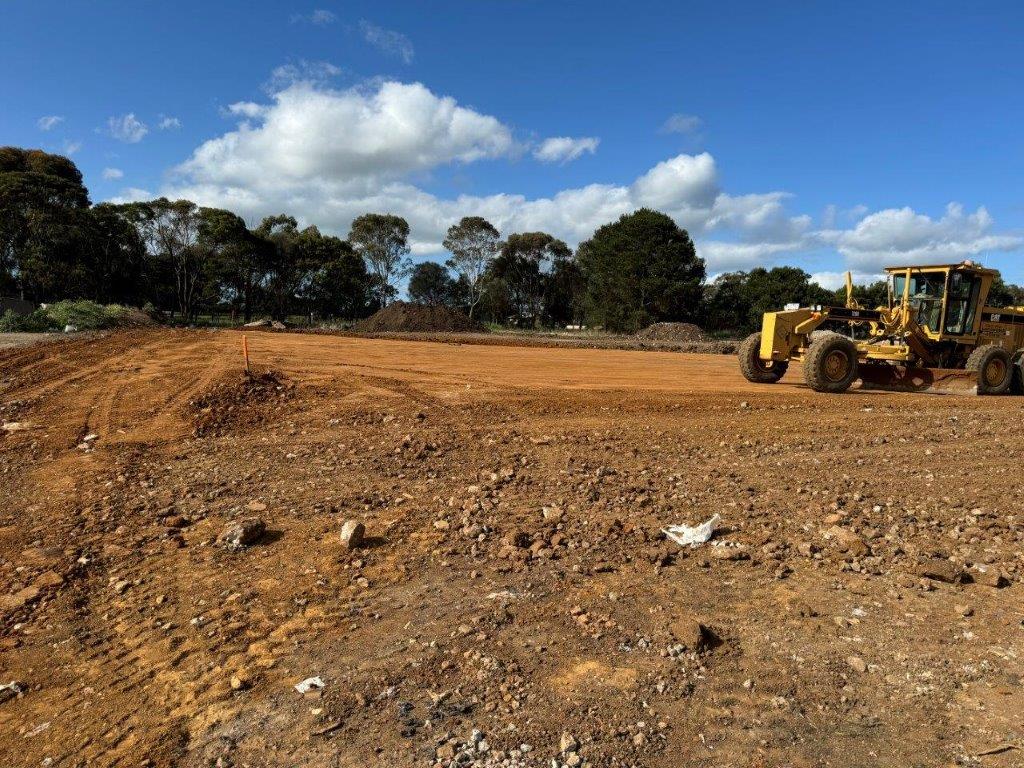
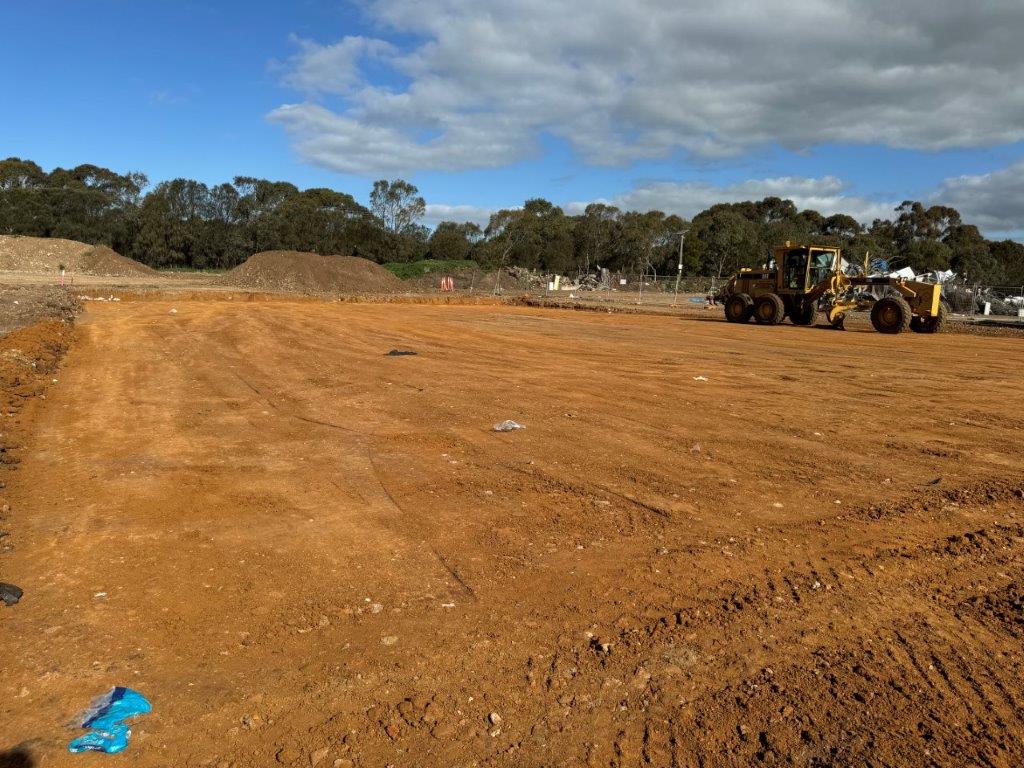
Local excavation contractor South West Earthworks was engaged to undertake the site preparation and bulk earthworks for the new bunker facility, using excavators, grader, roller, water cart, trucks and skid-steer equipment.
Initial works involved stripping and removing grass, topsoil and approximately 300 mm of existing fill material. Cut and fill earthworks were then undertaken to establish an approximately 1,000 m² subgrade and building envelope for the new bunker facility. The entire building envelope was trimmed, levelled and compacted to the required finished excavation levels, while maintaining the specified 1:100 surface fall shown on the civil drawings.
During excavation, several areas of unsuitable soft material were encountered within the building envelope. These areas were excavated, in some locations to depths of approximately 2 metres, before being replaced with suitable material and compacted to provide a stable subgrade for construction.
Construction of Vehicle Access Road using Recycled Crushed Concrete
South West Earthworks also constructed an approximately 100-metre-long by 6-metre-wide vehicle access road adjacent to the bunker facility. The access road was required to raise the existing ground level and provide a firm, stable surface for construction vehicles and heavy plant throughout the works.
Approximately 200 tonnes of 40 mm NDCR recycled crushed concrete, sourced from Council's existing stockpiles within the Hamilton Transfer Station, was incorporated into the access road construction. A further 200 tonnes of 20 mm Class 2 crushed rock was imported to complete the works.
Site Set-Out of Column Gridlines
Local land surveyors, Brayley & Hayes, were engaged a to perform field surveying and establish site levels, set-out building envelope and provide gridline marks for the bored piers and bunker wall columns.
Steel Supply & Galvanising
Surdex Steel in Warrnambool were engaged to supply the structural steel for the project, consisting of 300UC columns and 300PFC channels. The steel members were then transported to Furphy's Geelong facility for hot-dip galvanising.
Steel Fabrication & Site Welding
Local steel fabrication contractor Hamilton Steel was engaged to undertake structural steel fabrication and associated site welding.
Column & Channel Assembly
To support the perpendicular precast wall panels at the corners and intersections of the bunker walls, a 300UC column and 300PFC channel were welded together to form a single structural column member.
Panel Restraining Brackets
Following installation of the precast concrete panels, top and bottom restraining brackets were installed to secure the panels in their final permanent position.
The brackets consisted of UA125 × 75 × 10 unequal angles, 300 mm long, welded to the steel columns at the top and bottom of each panel to clamp and permanently secure the panels in position.
Capping Plates to Top of Columns
The prefabricated domed roof structure was designed to connect directly to the top of the steel columns, requiring each column to be fitted with a capping plate to provide a connection point for the lower roof members. The capping plates were also required to be installed at a consistent elevation to ensure the roof structure was correctly aligned and level. Several columns were cut down to the required finished level, after which 16 mm thick steel capping plates were welded to the top of each column.
Related Civilvic Drawings
Steel Fabrication Shop Drawings
Piling Works – Bored Piers & Steel Column Installation
Local piling contractor Dunkeld Civil Group was engaged to undertake the bored pier drilling, steel column installation and concrete placement. The works were undertaken by company owner Paul McDonald and his site crew.
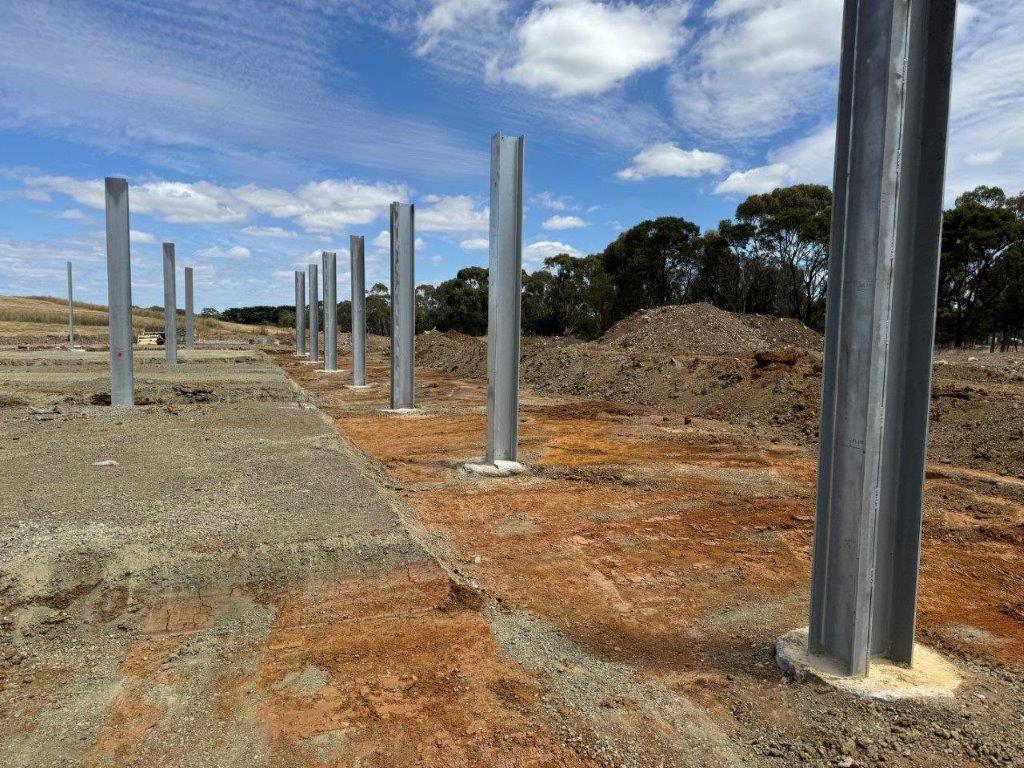
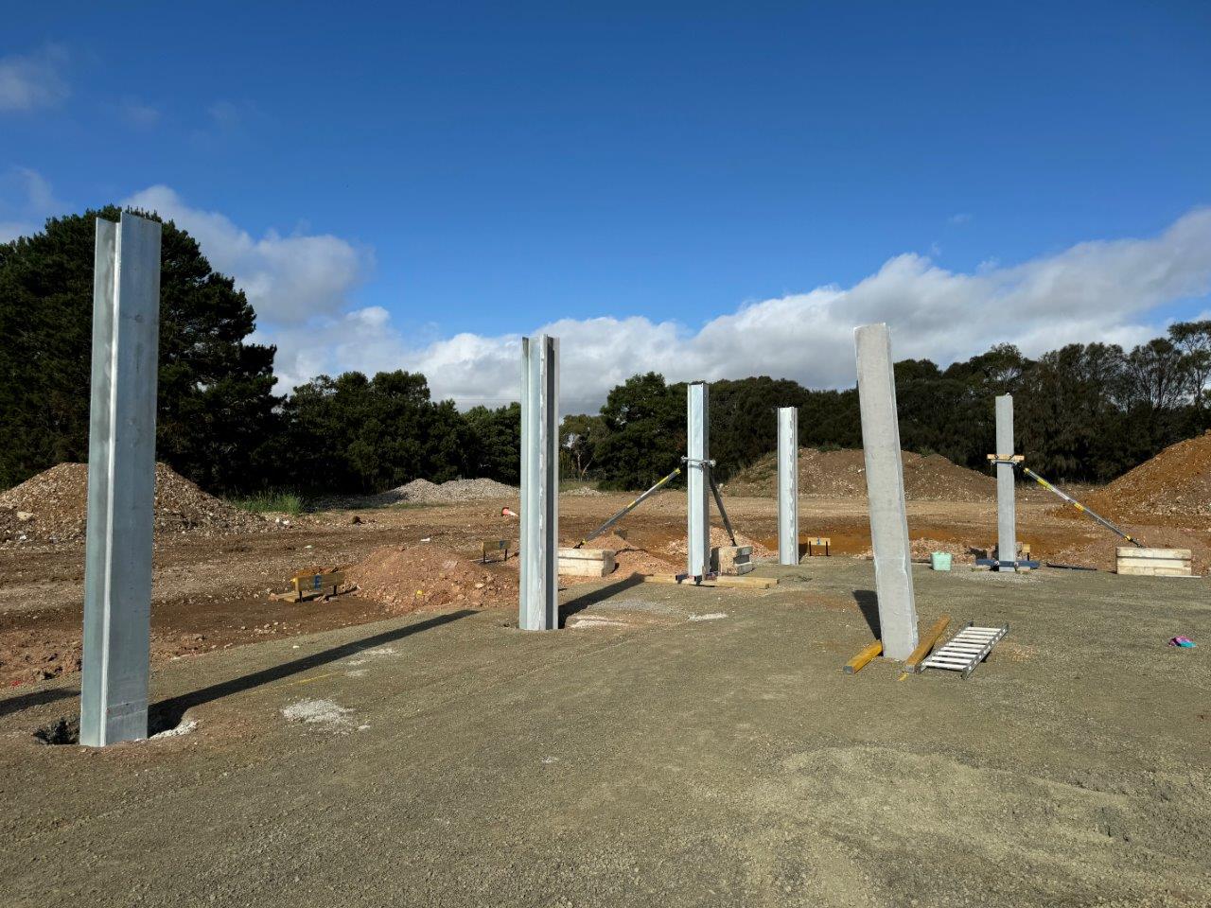
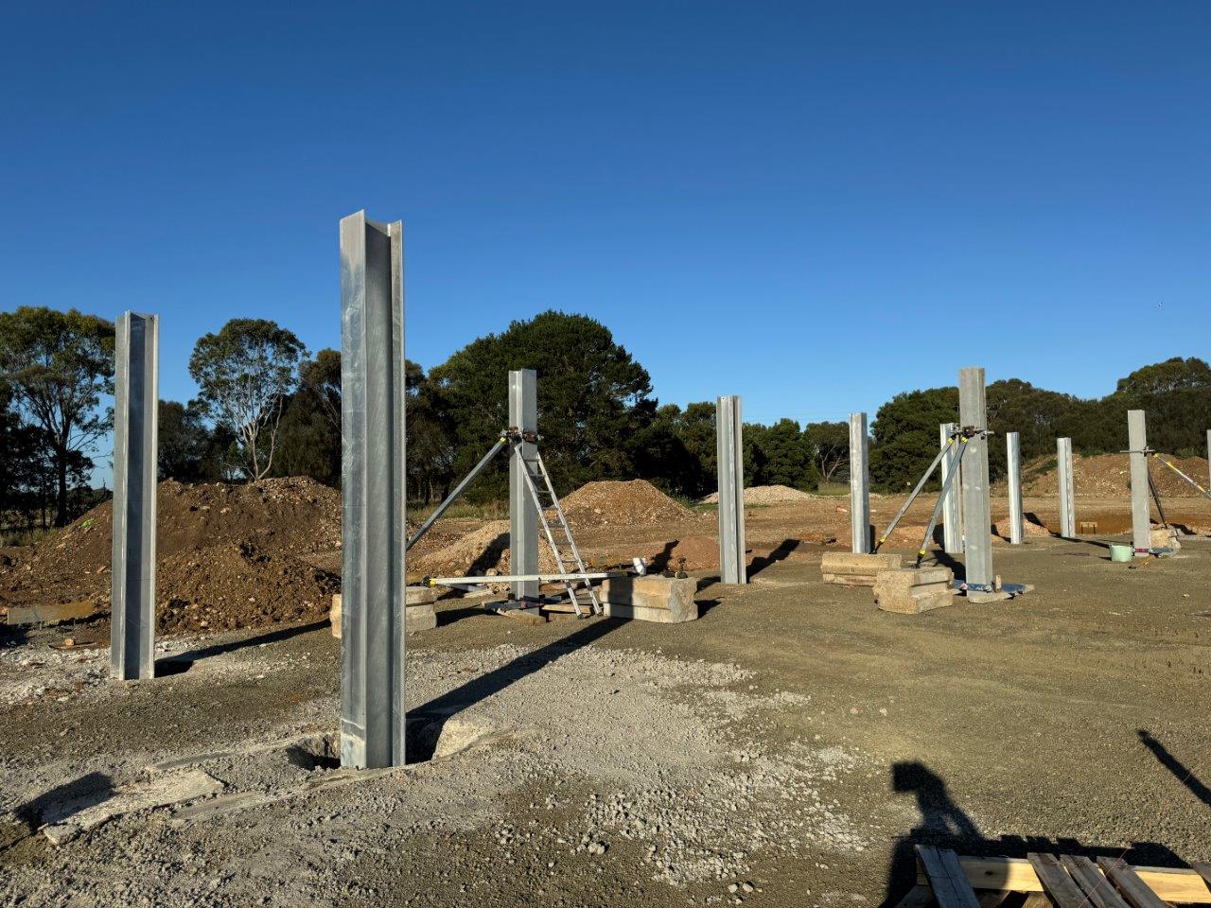
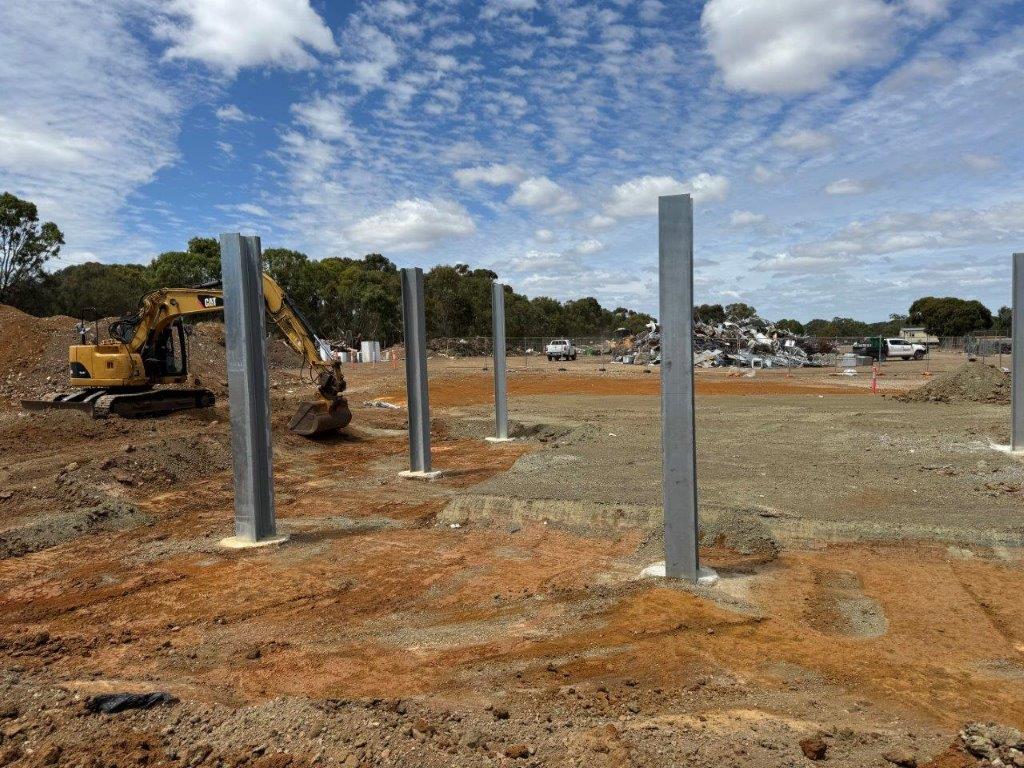
The steel columns were founded in 750 mm diameter bored piers extending approximately 3 metres deep into weathered basalt rock.
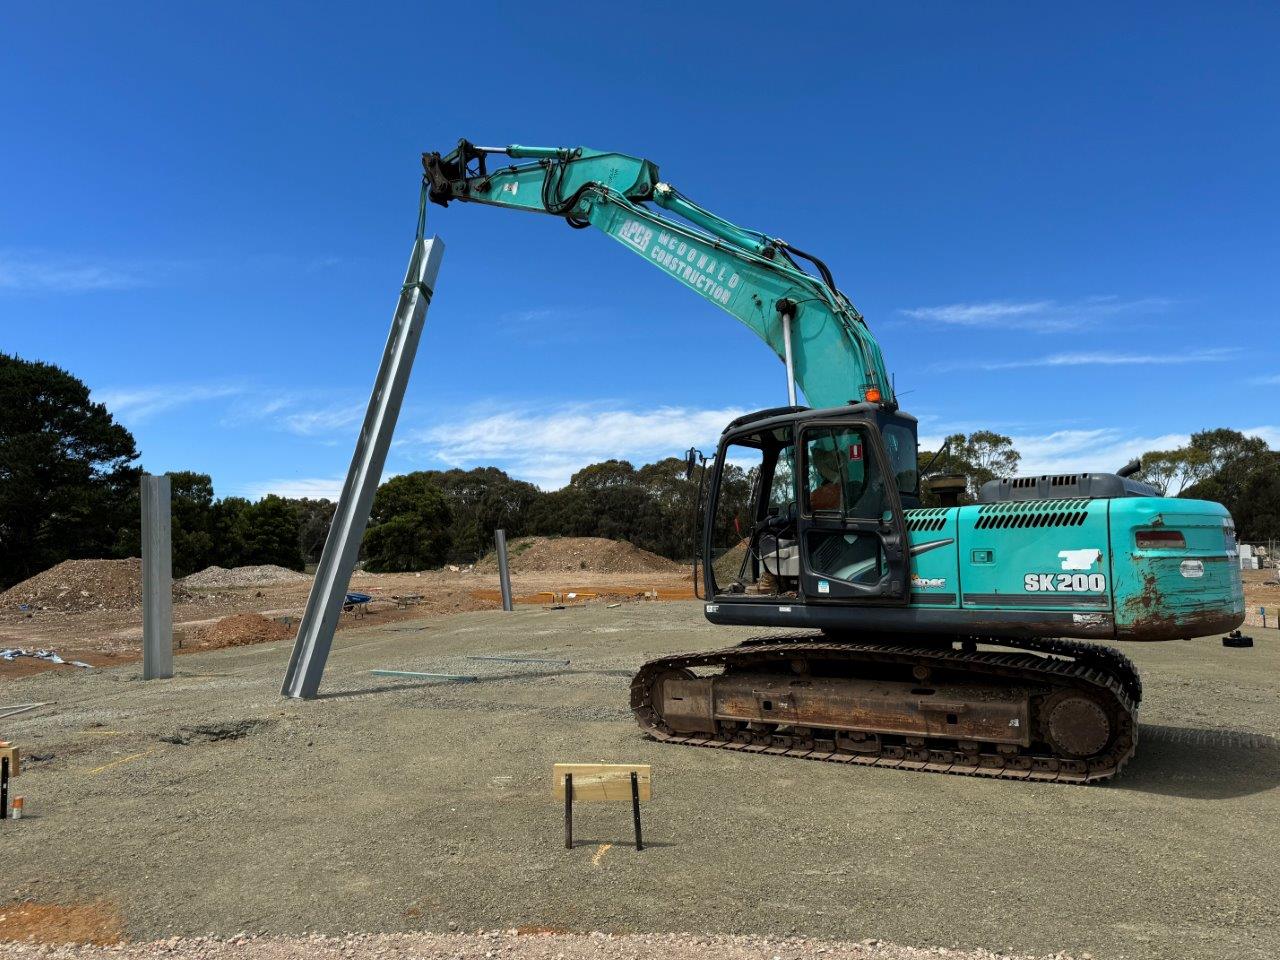
Following drilling, the steel columns were lowered into the bored piers using an excavator. Each column was then clamped into position and temporarily supported using two push-pull props to maintain its position and alignment during concrete placement.
Local concrete supplier Grange Concrete supplied the ready-mix concrete used for the bored piers.
Precast Concrete Panels
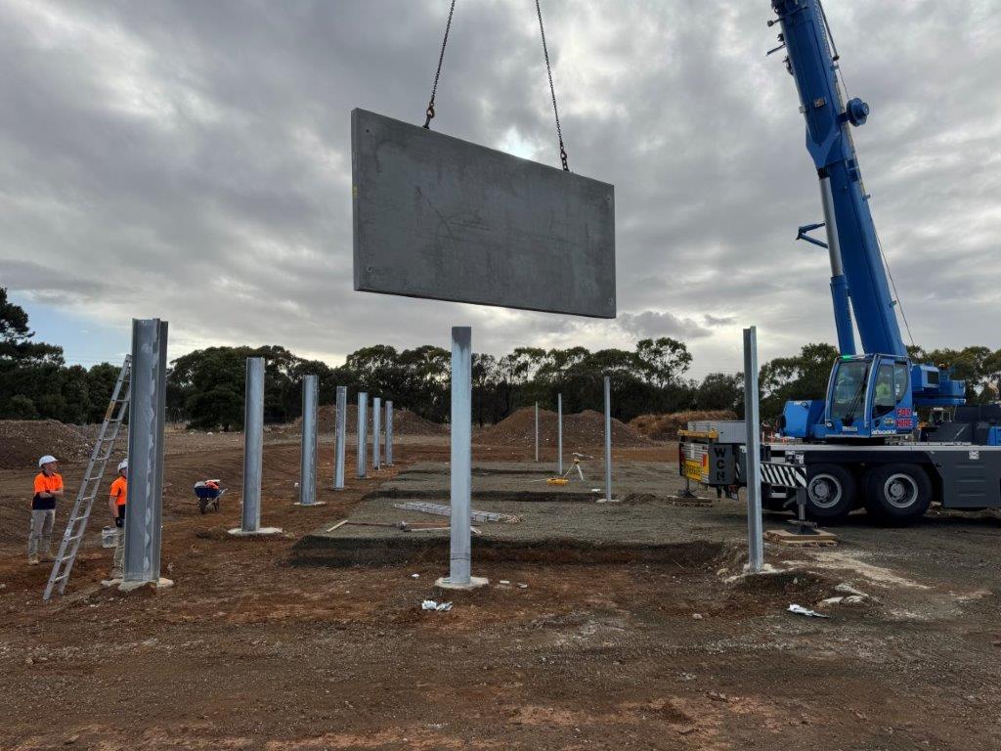
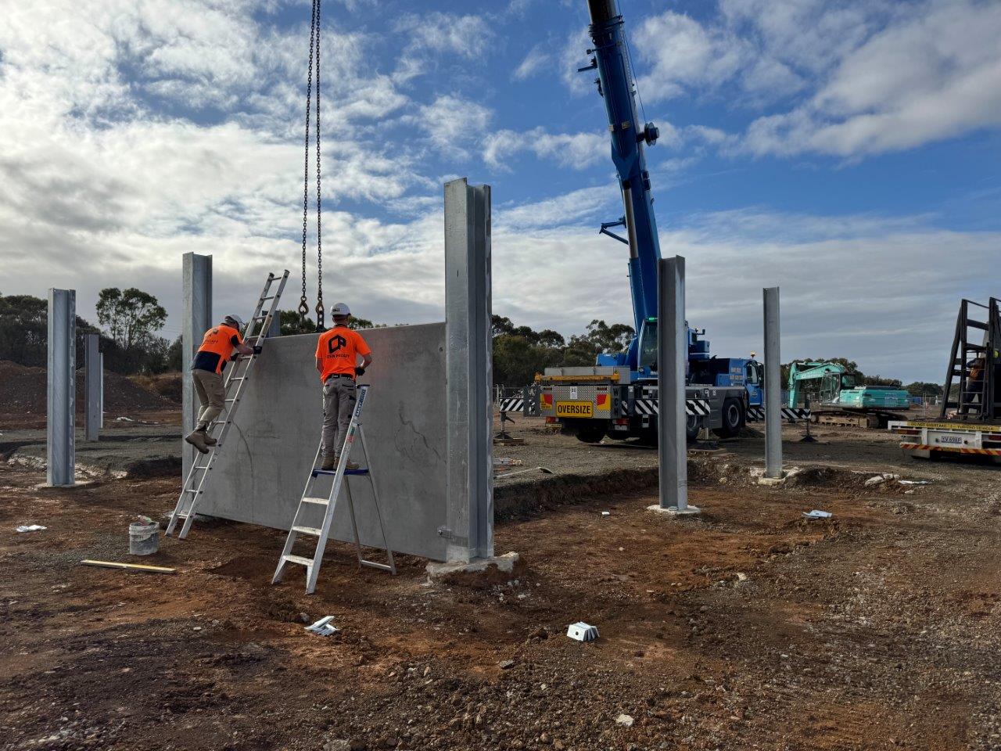
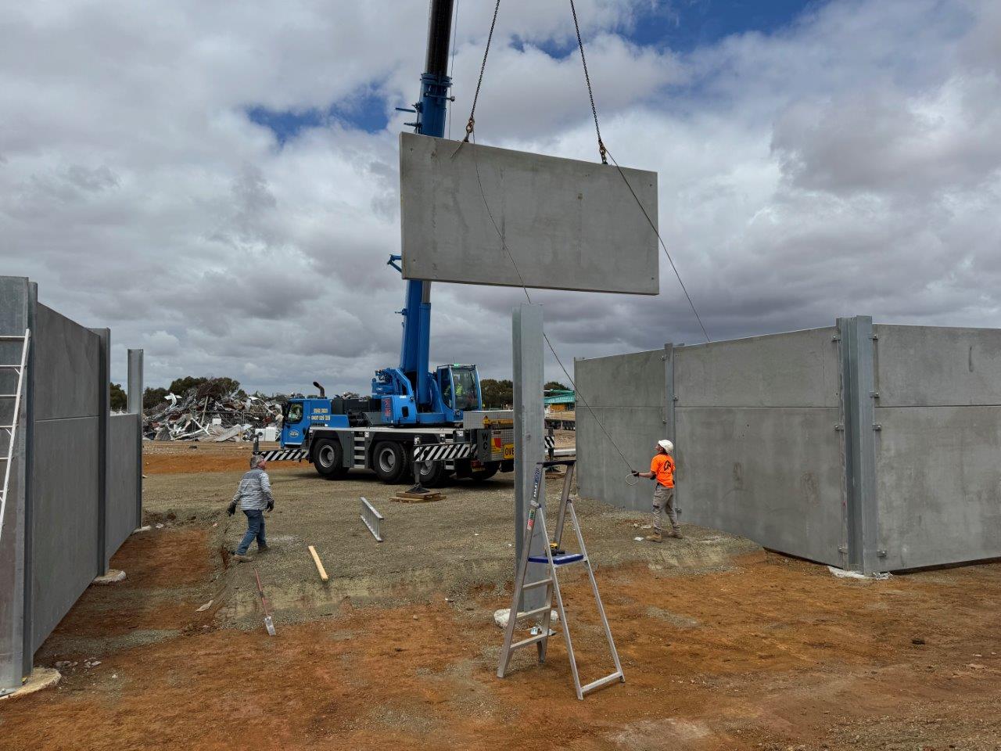
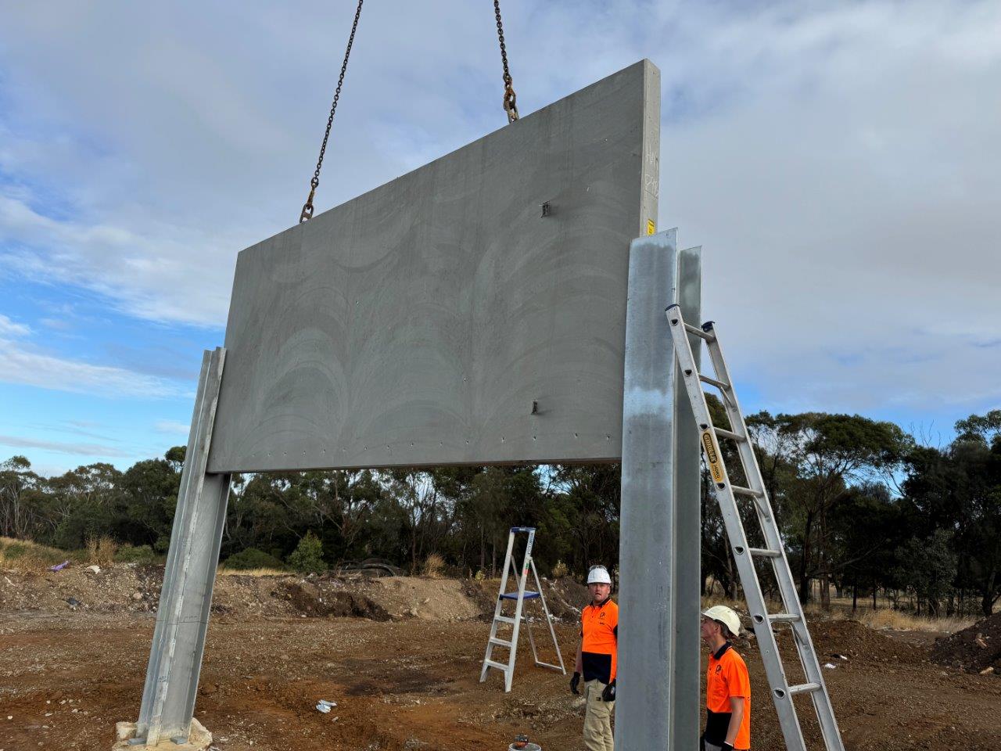
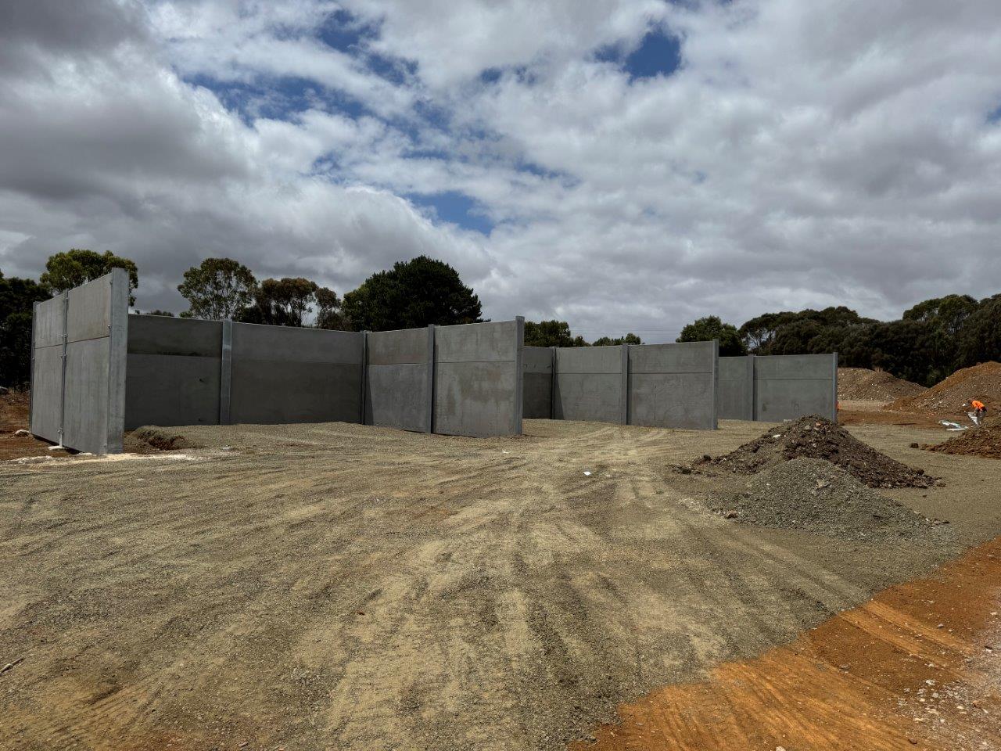
Geelong Precast was engaged to manufacture the precast concrete wall panels and undertake the site installation.
Warrnambool Crane Hire provided a 60-tonne mobile crane for the lifting and installation of the panels, working in conjunction with Geelong Precast's site installation crew.
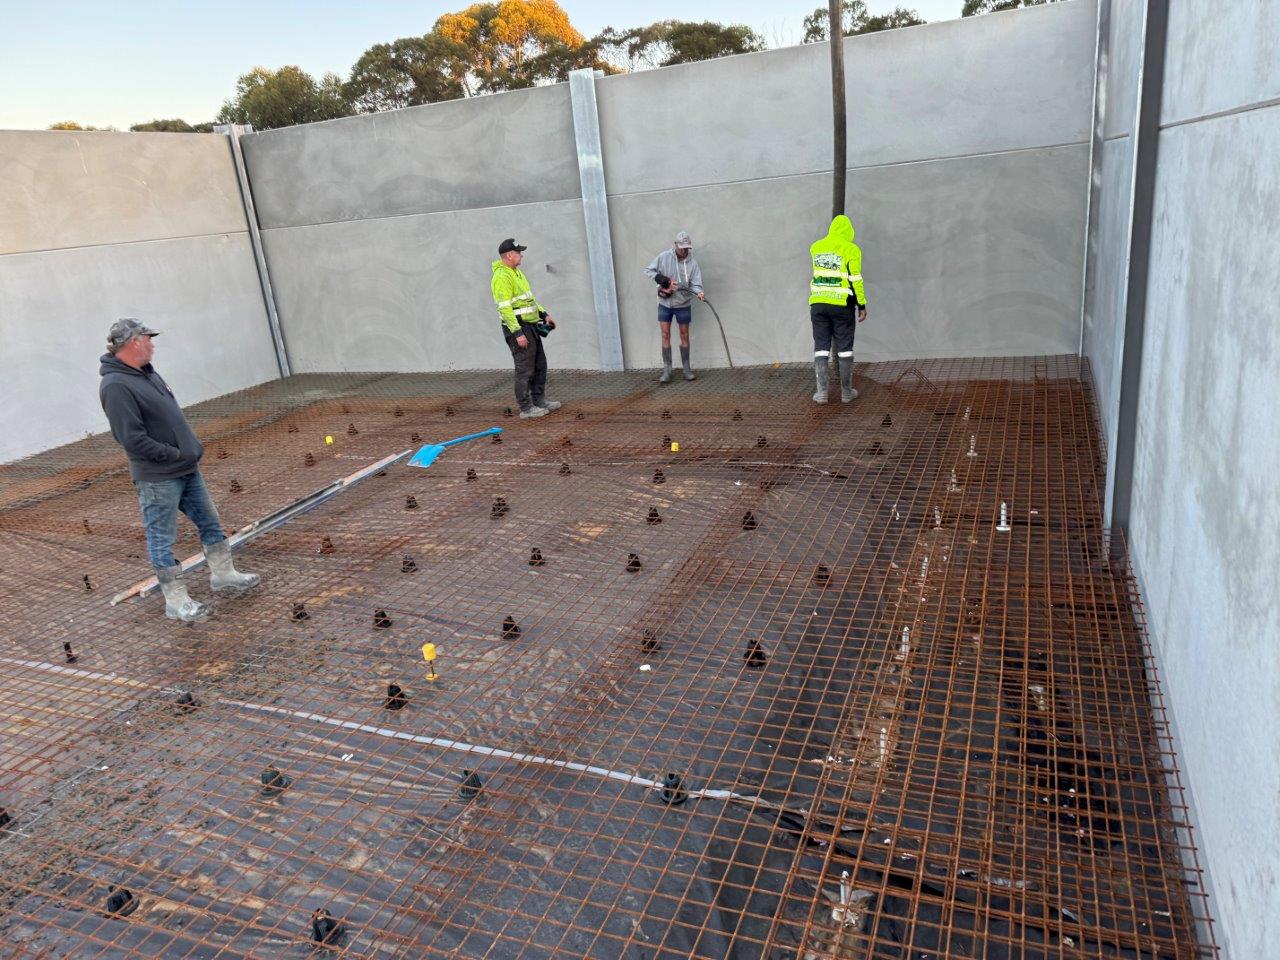
Concrete Ground Slabs
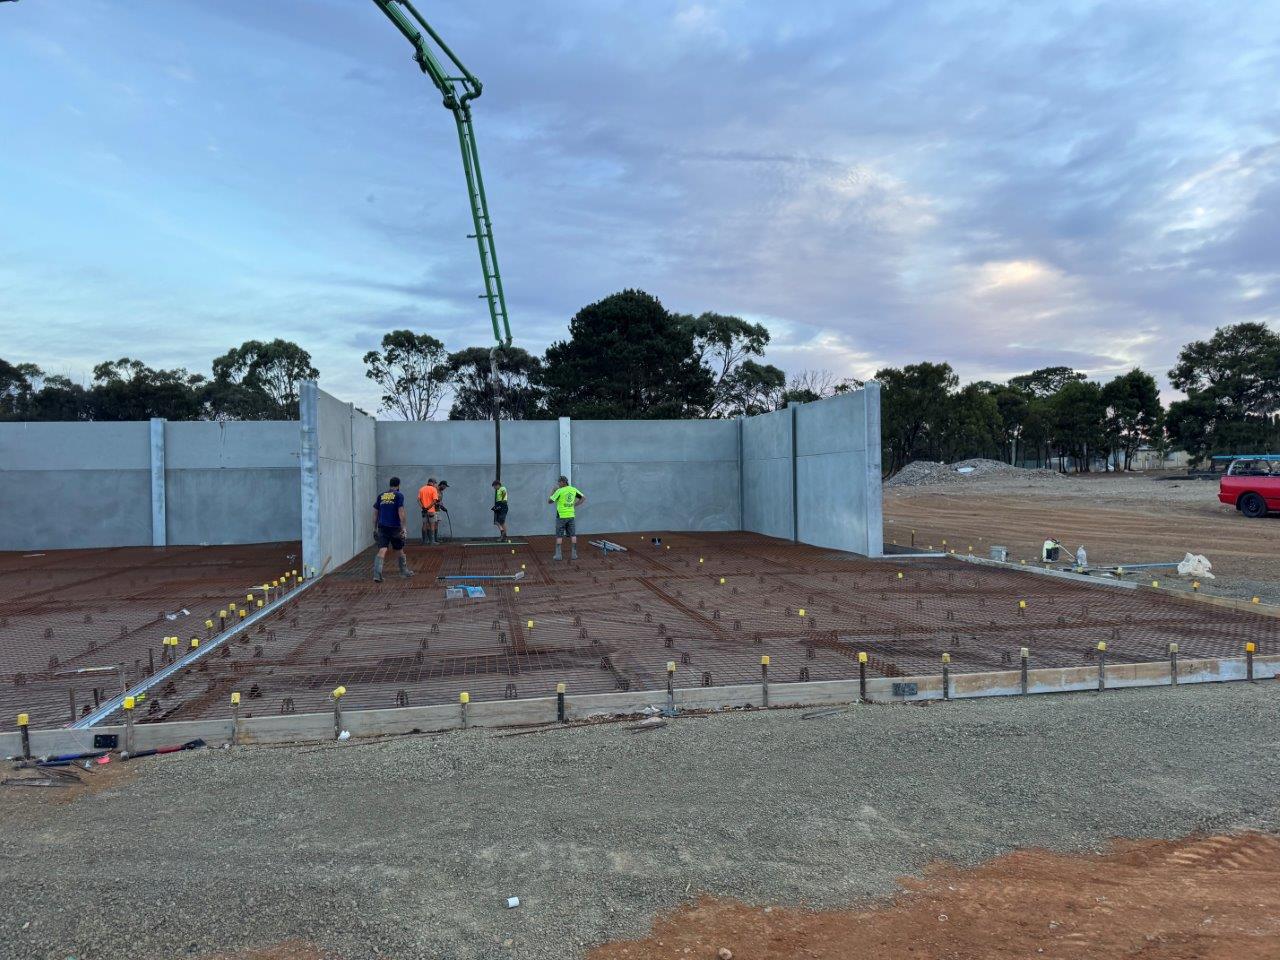
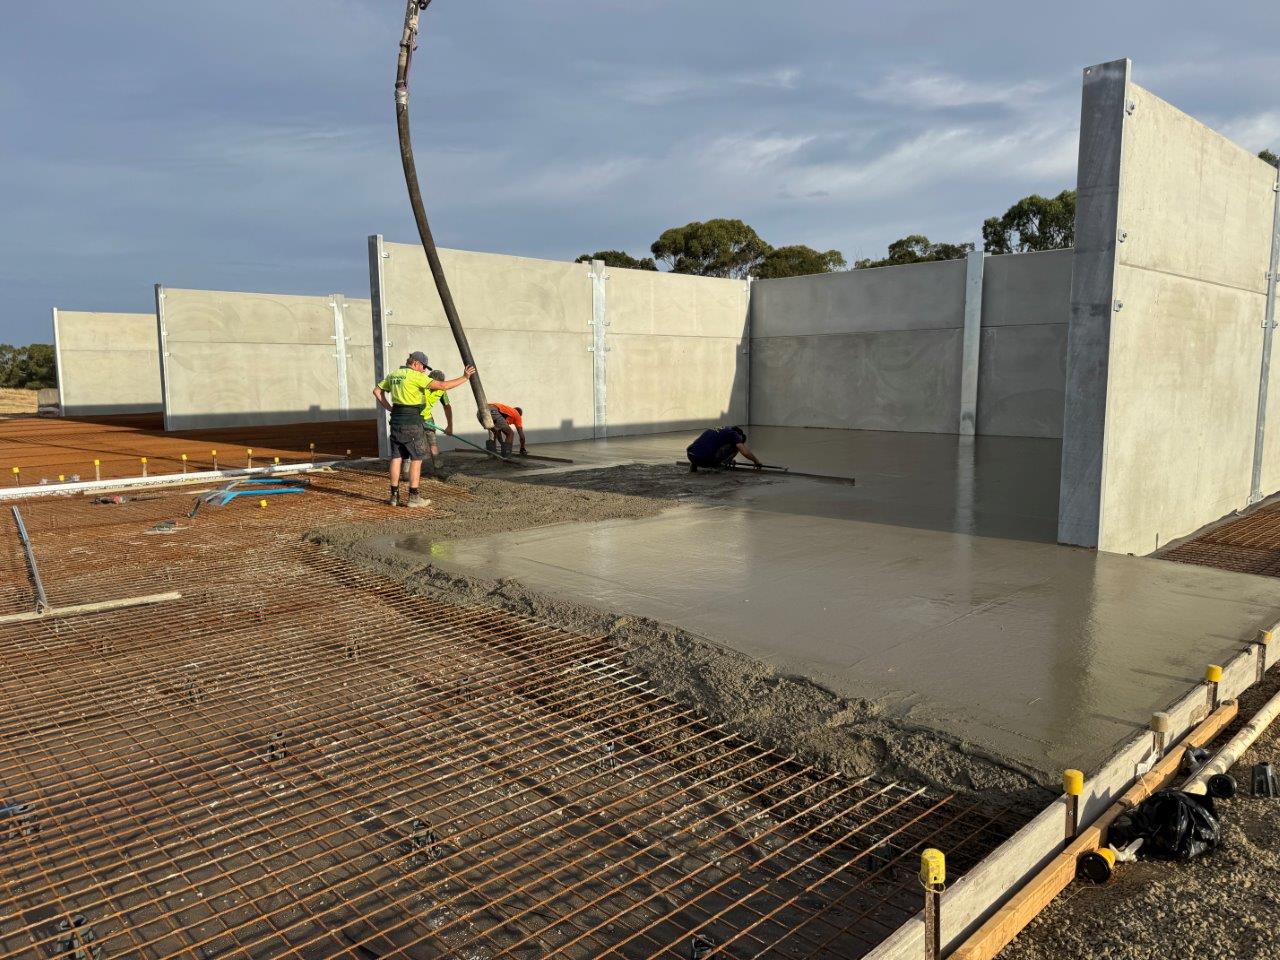
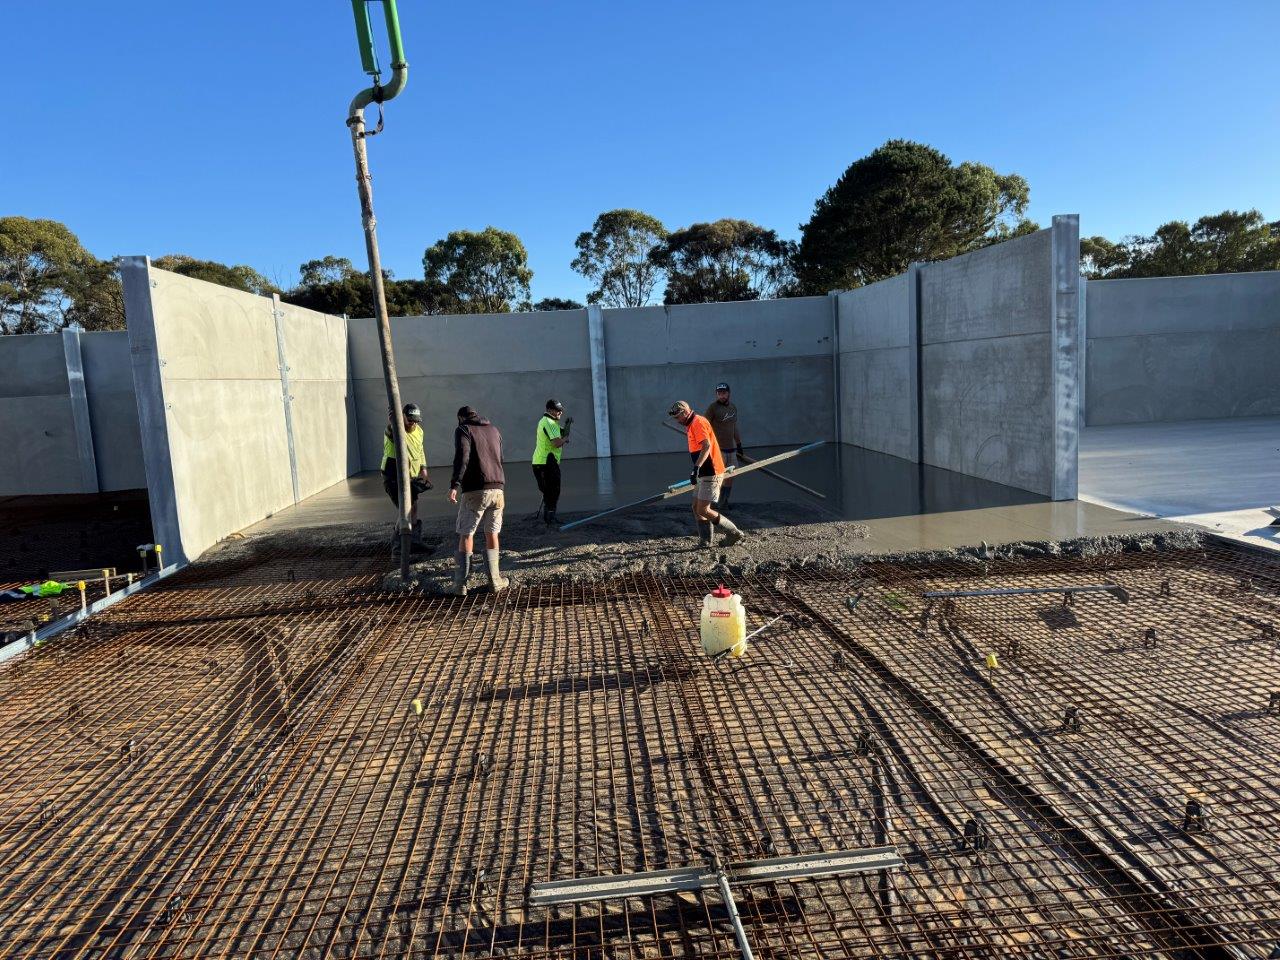
Moyne Concrete was engaged to undertake the concrete ground slab works, with Mona Concrete Pumping providing concrete pumping services and Grange Concrete supplying the ready-mix concrete.
The reinforced concrete ground slab was constructed to a minimum thickness of 200 mm, with a total slab area of approximately 760 m². The slab was constructed in three separate concrete pours.
Domed Roof Structure
Croft Structures was engaged to undertake the detailed design, manufacture and installation of the lightweight domed roof structure, including the required design certification.
Civil Works & Leachate Drainage
Local earthworks contractor Dig-R-Up was engaged to undertake the associated civil and leachate drainage works.
The works included installation of agricultural drainage connected to the site's perimeter swale drainage system, which directs collected stormwater and runoff towards the existing leachate settlement pond.