Dunkeld Transfer Station
Client: Southern Grampians Shire Council
Location: 7 Bellicourt Rd, Dunkeld, 3294
Project: Design & Construction of Retaining Wall – Dunkeld Transfer Station
Contract Type: Design and Construction
Project Value: Approximately $120,000
Construction Period: July 2023 to February 2024
Project Overview
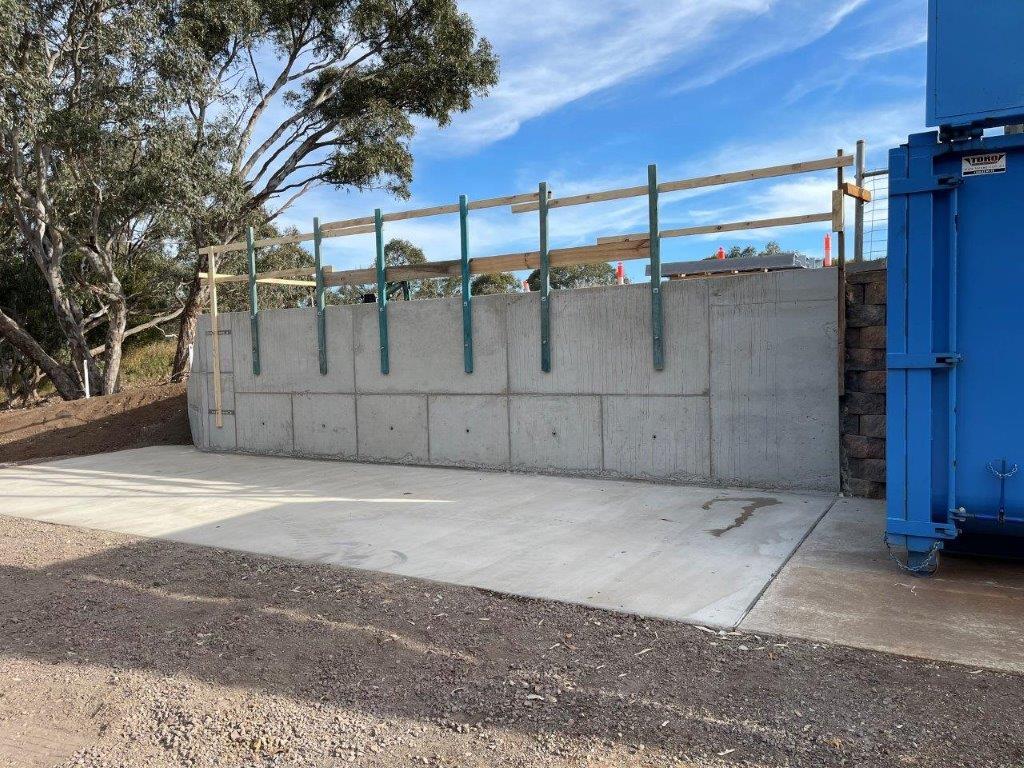
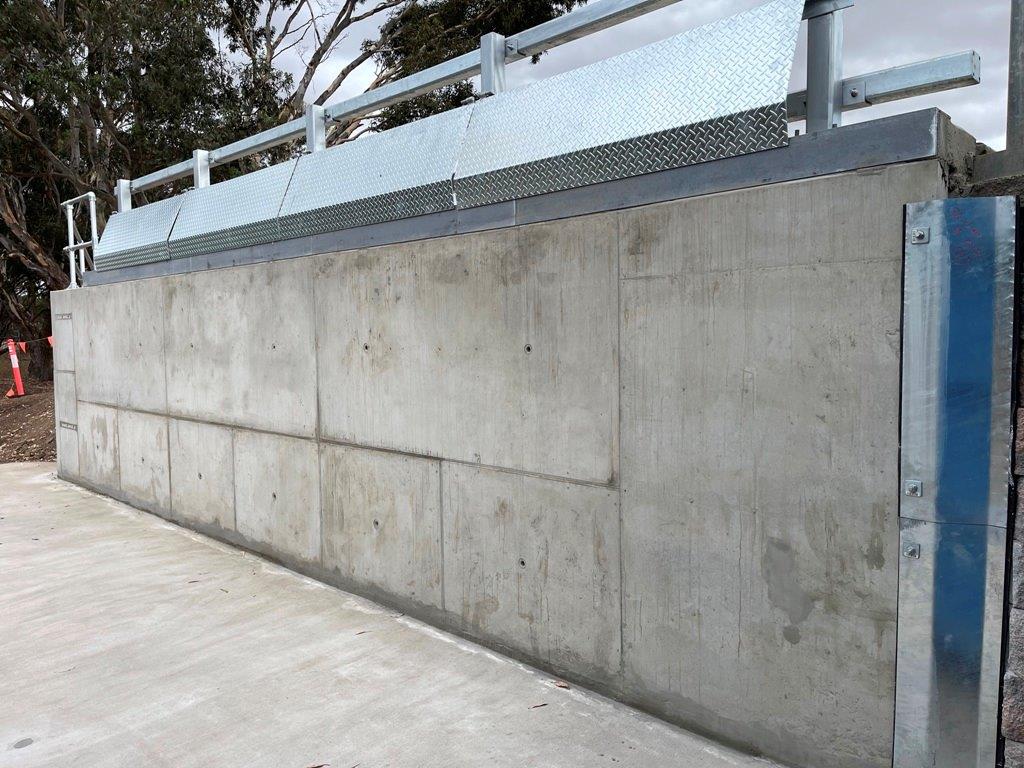
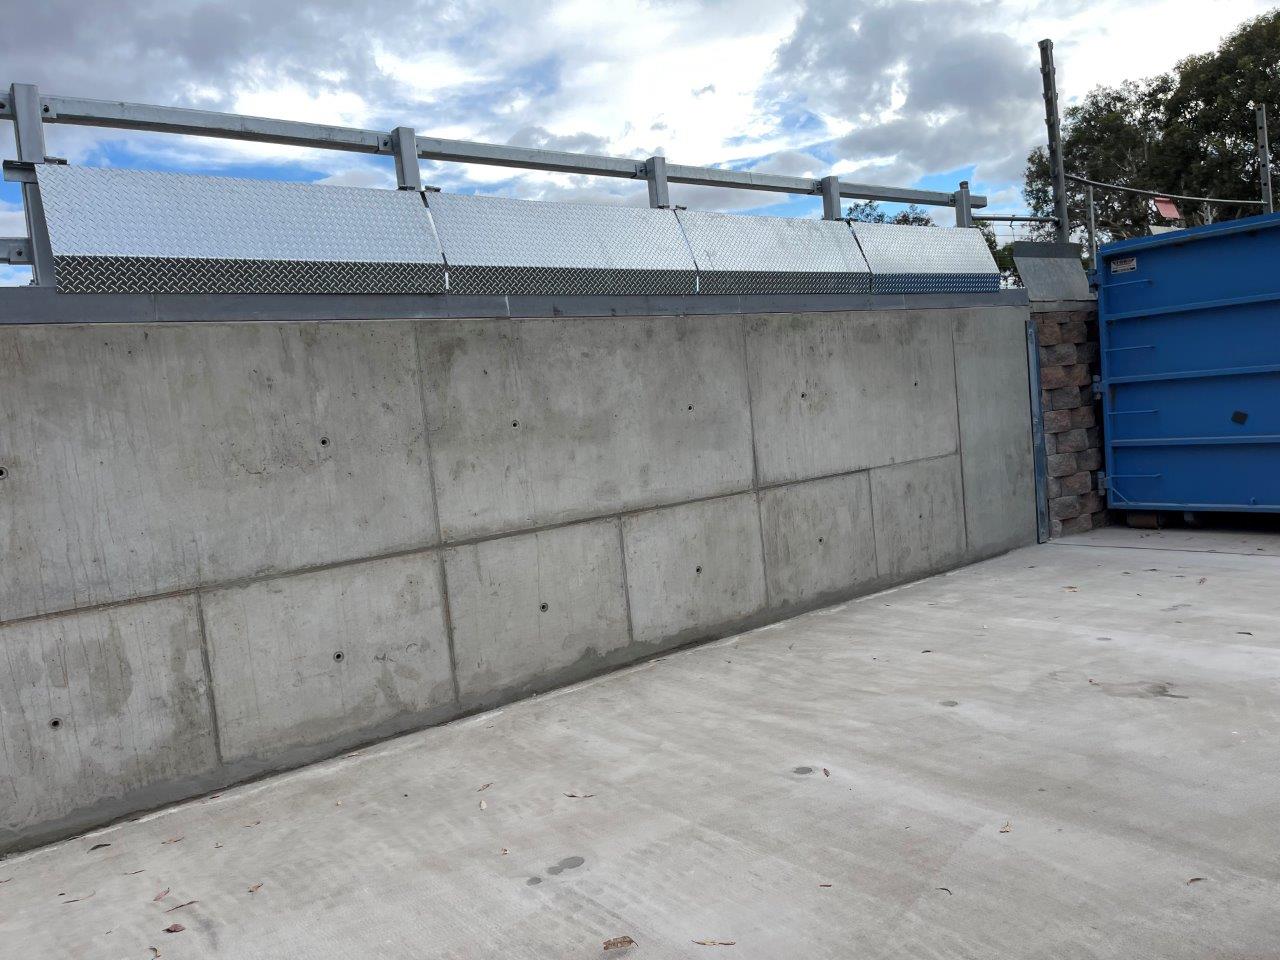
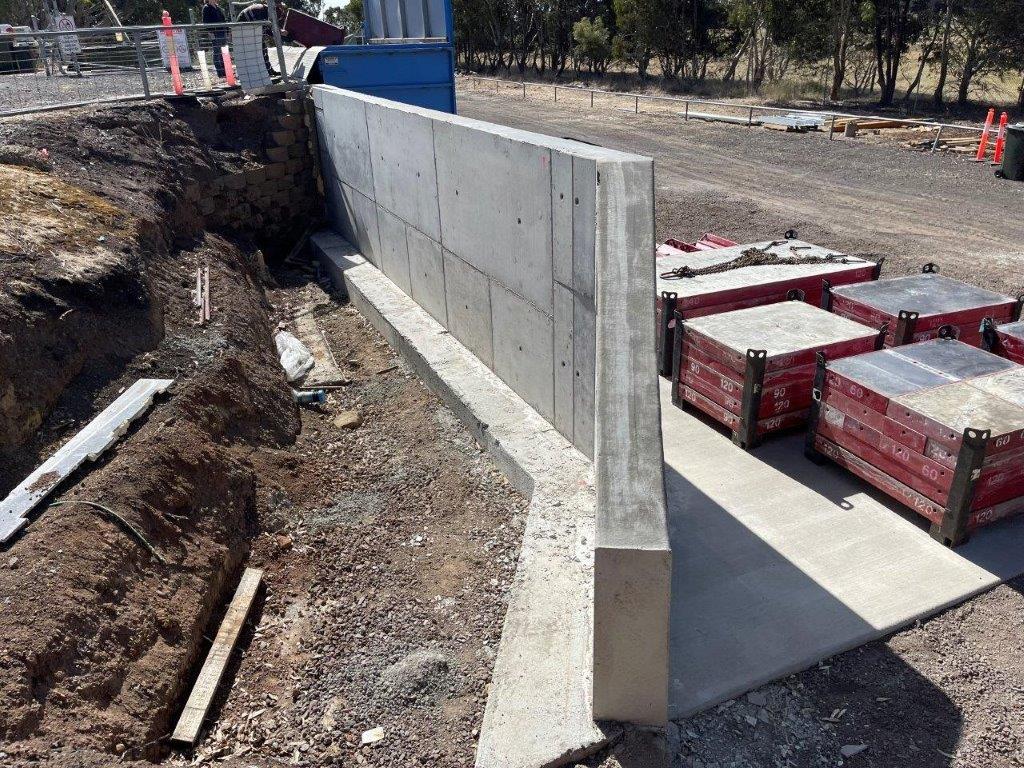
Civilvic was engaged by Southern Grampians Shire Council to design and construct a new 2.2-metre-high retaining wall to form an additional waste transfer bin bay at the Dunkeld Transfer Station. The new wall was constructed as an extension of the existing concrete block retaining wall.
Construction was undertaken within an operational transfer station, requiring the facility to remain open on scheduled operating days while maintaining safe public access throughout the works.
Council provided a concept design identifying the proposed retaining wall location and indicative footing dimensions, with flexibility for the contractor to develop the final structural solution using either bored piers and columns with precast panels or an in-situ reinforced concrete wall system.
Civilvic selected an in-situ reinforced concrete retaining wall system as the preferred construction methodology. The wall was constructed using the PERI MAXIMO modular formwork system, providing a durable and robust solution suited to the operational requirements of the transfer station.
Related Civilvic Drawings
PERI MAXIMO Wall Shutter Design Drawings
Project Drawings
Civilvic commenced the design process by undertaking site measurements and preparing a new set of project drawings documenting the existing site conditions. These drawings included property boundary offsets, vehicle access, site levels, and the alignment and dimensions of the existing retaining wall and concrete ground slab.
Related Civilvic Drawings
Project Site Plan & Concept Drawings
Civilvic then developed detailed design drawings for the proposed works, including the new retaining wall layout, elevations and sections, together with details for the steel balustrade and bin flaps. Civilvic's drawings, together with the Structural Engineer's documentation, formed part of the final project documentation submitted to Council for review and subsequently to the Building Surveyor for issue of the building permit.
Related Civilvic Drawings
Retaining Wall Construction Drawings
Ground Slab & Typical Section Drawing
Civilvic Design Improvements
During development of the design, Civilvic identified several opportunities to improve the functionality, durability and safety of the completed facility.
Civilvic proposed the following design improvements to Council at no additional cost:
Concrete Unloading Platform
The original project scope did not include a concrete slab at the top of the retaining wall, with the area instead proposed to comprise a crushed rock surface extending to the edge of the wall.
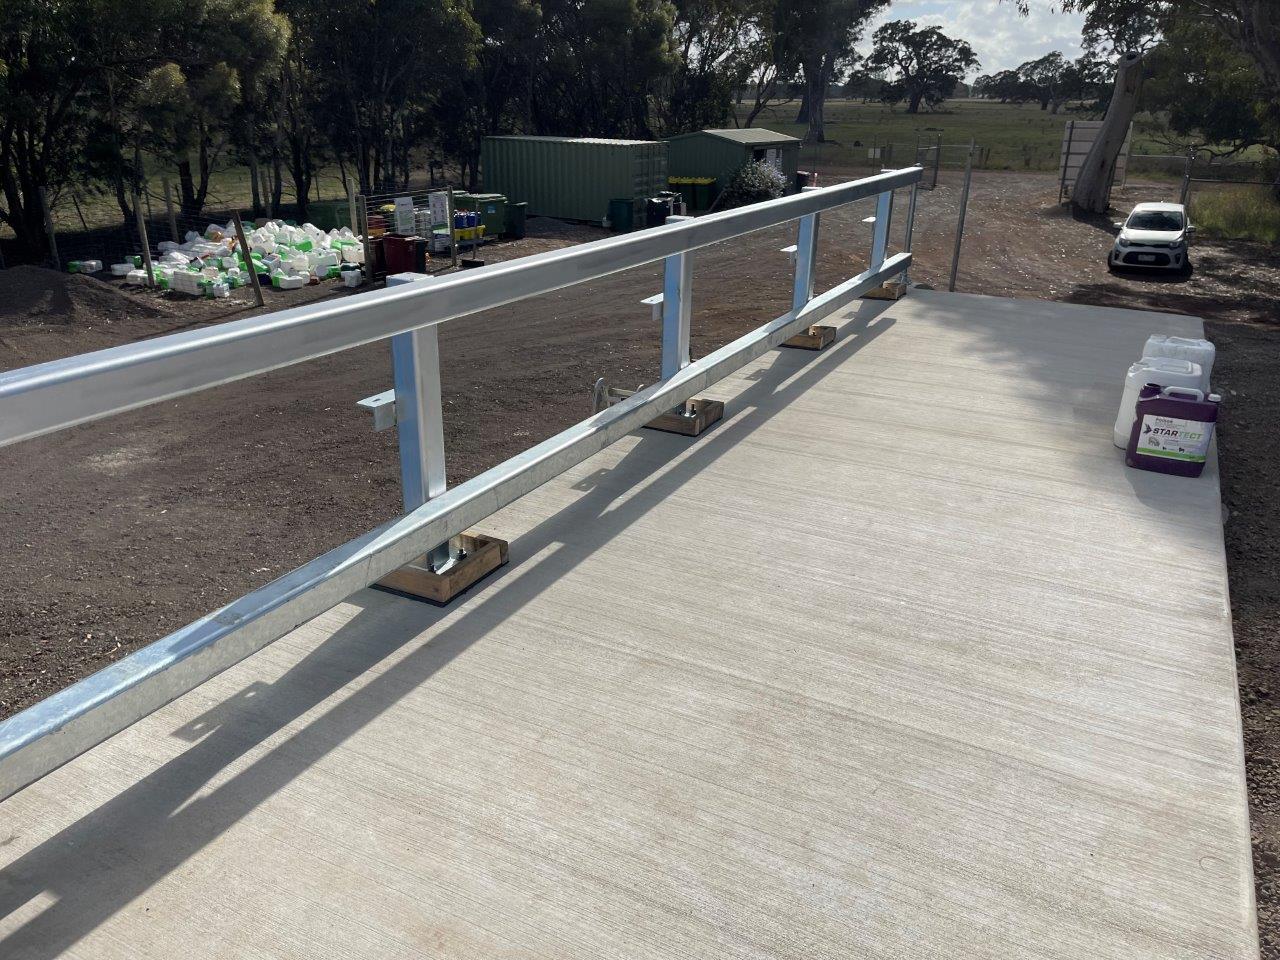
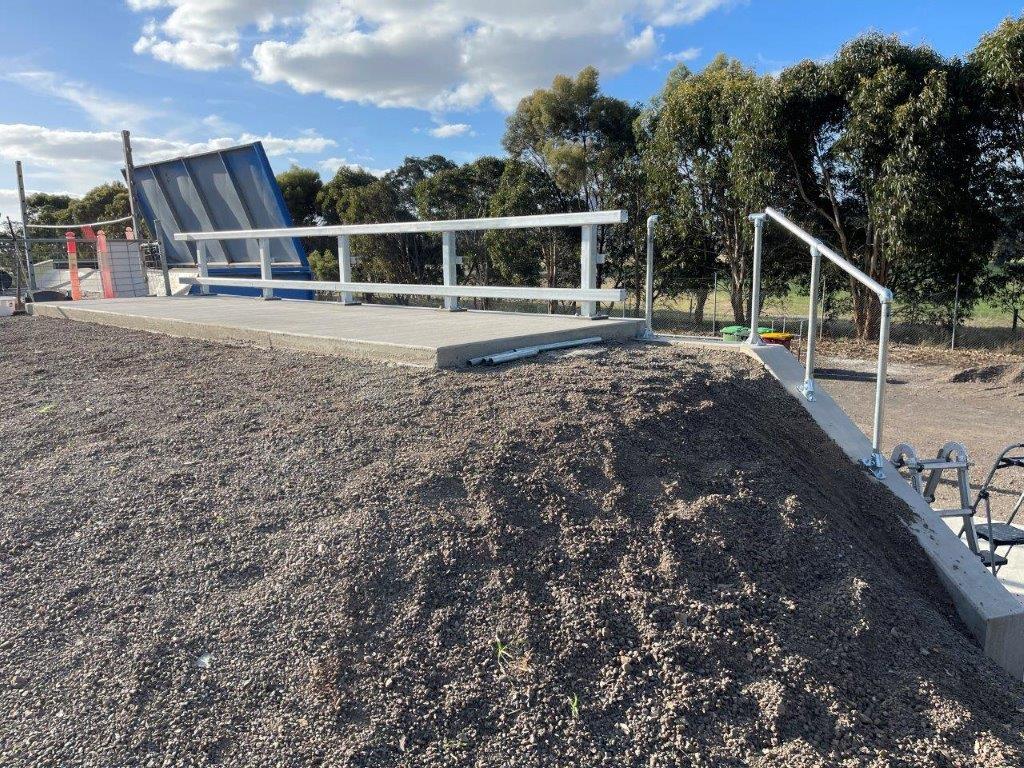
Civilvic proposed replacing this area with a reinforced concrete unloading platform, which Council accepted. The concrete platform provides a durable and stable surface for vehicles and pedestrians during unloading operations and allows waste and debris to be more easily swept into the bins than would be possible from a crushed rock surface.
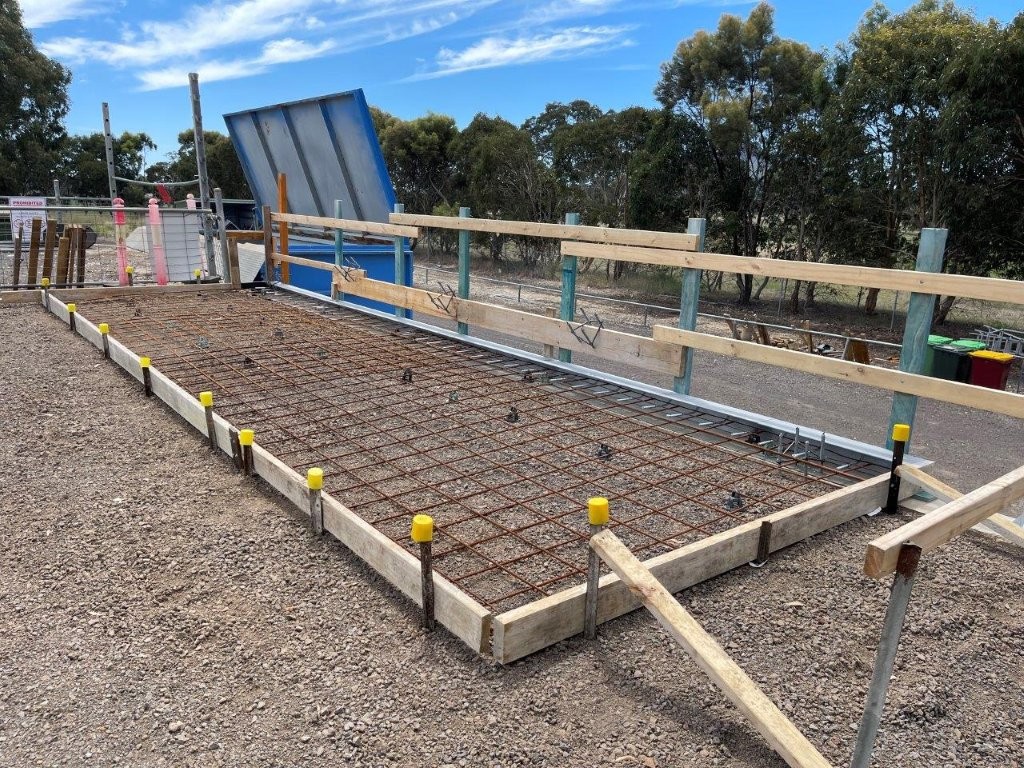
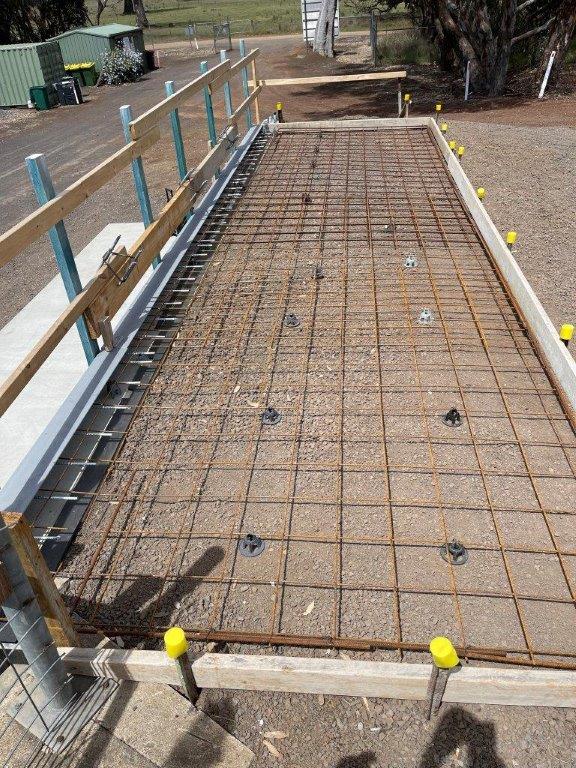
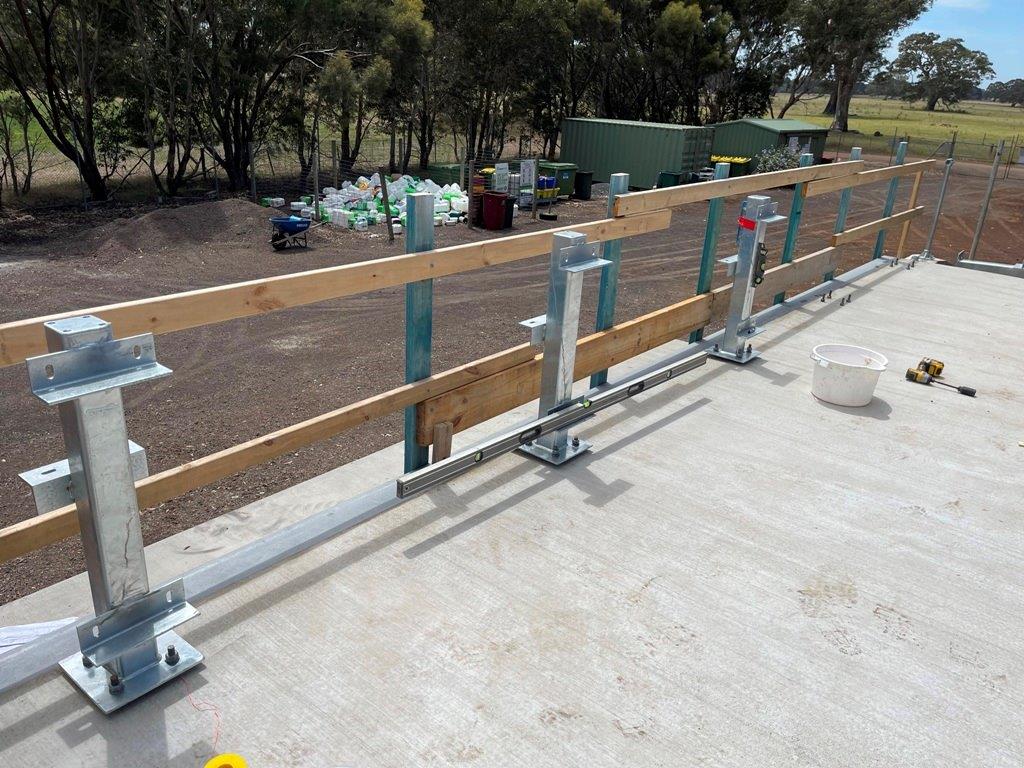
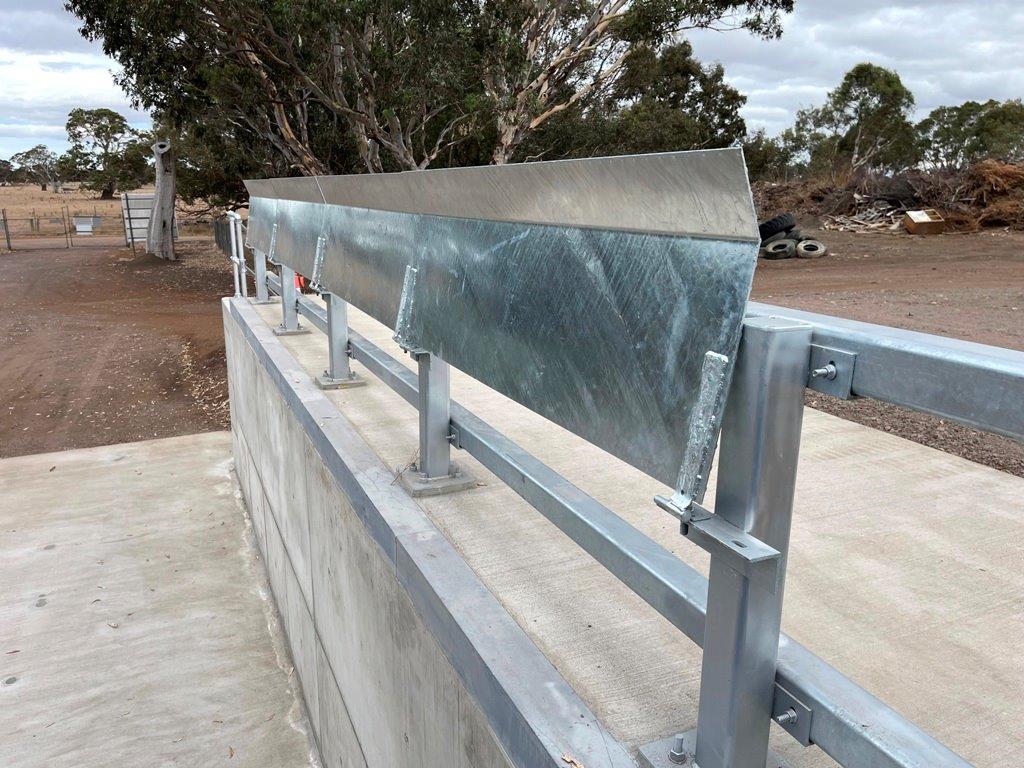
The completed platform is approximately 8 metres long × 1.5 metres wide and incorporates a 150 × 10 mm steel equal angle cast into the outer edge of the slab. The cast-in angle provides a neat and durable edge while also providing a steel fixing point to which the bin flaps could be directly welded.
Bin Flaps
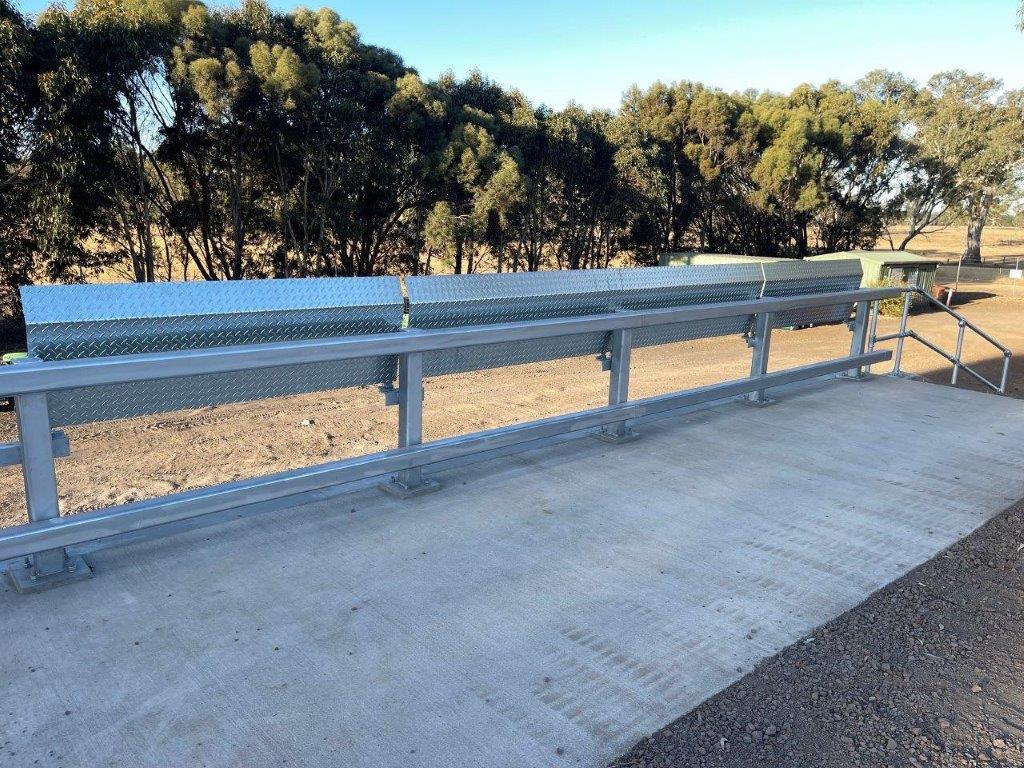
Bin flaps were not included in the original project scope. Civilvic proposed the addition of purpose-designed galvanised steel bin flaps along the edge of the retaining wall, which Council accepted. The bin flaps can be lowered onto the waste bin during unloading operations, helping prevent waste material from falling into the gap between the retaining wall and the bin. Civilvic prepared the fabrication shop drawings for the bin flaps in-house.
Related Civilvic Drawings
Bin-Flap Section & Detail Drawings
Bin-Flaps Set-Out & Details Shop Drawing
Safety Balustrade
Council's original concept design specified a conventional tubular steel safety handrail along the top of the retaining wall. Civilvic proposed replacing the conventional handrail with a substantially stronger and more robust structural steel balustrade at no additional cost to Council. Council accepted the proposed upgrade.
The balustrade was designed as an integrated component of the retaining wall and unloading platform, providing a strong safety barrier along the exposed edge of the elevated unloading area. Civilvic prepared the complete fabrication drawings for the structural steel balustrade, cast-in angles and bin flap system in-house, enabling all components to be accurately fabricated and installed on site while minimising the potential for fabrication and installation errors.
Related Civilvic Drawings
Balustrade Set-Out Plan & Elevation
Balustrade Posts Shop Drawing
Construction
Excavation Works
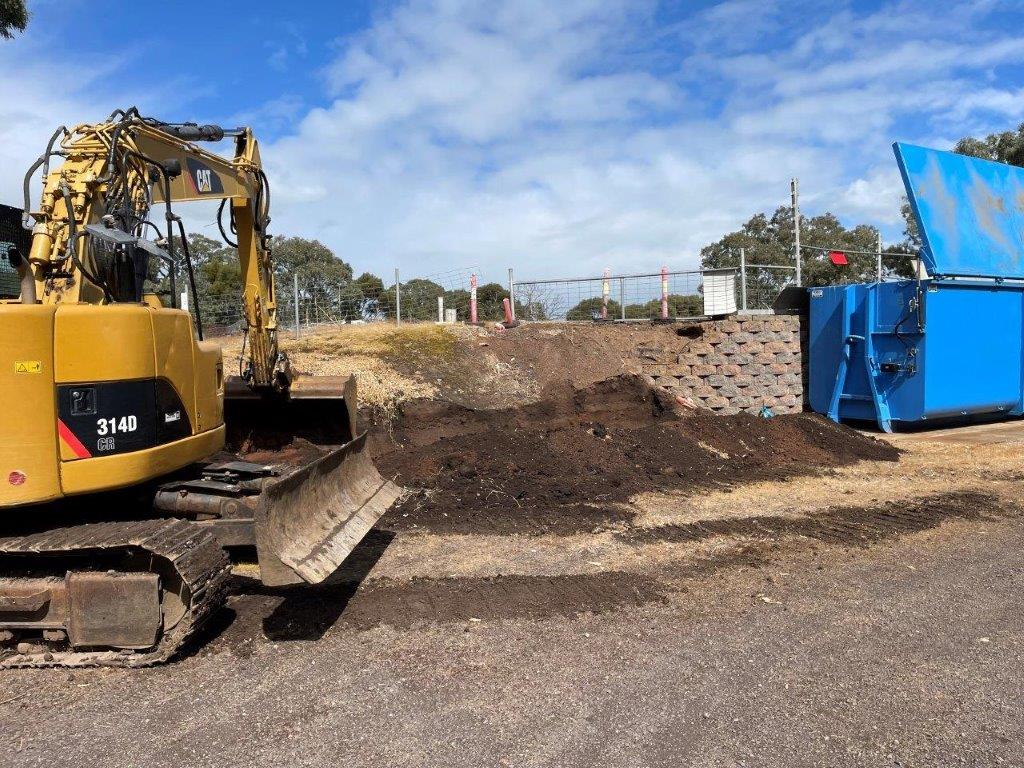
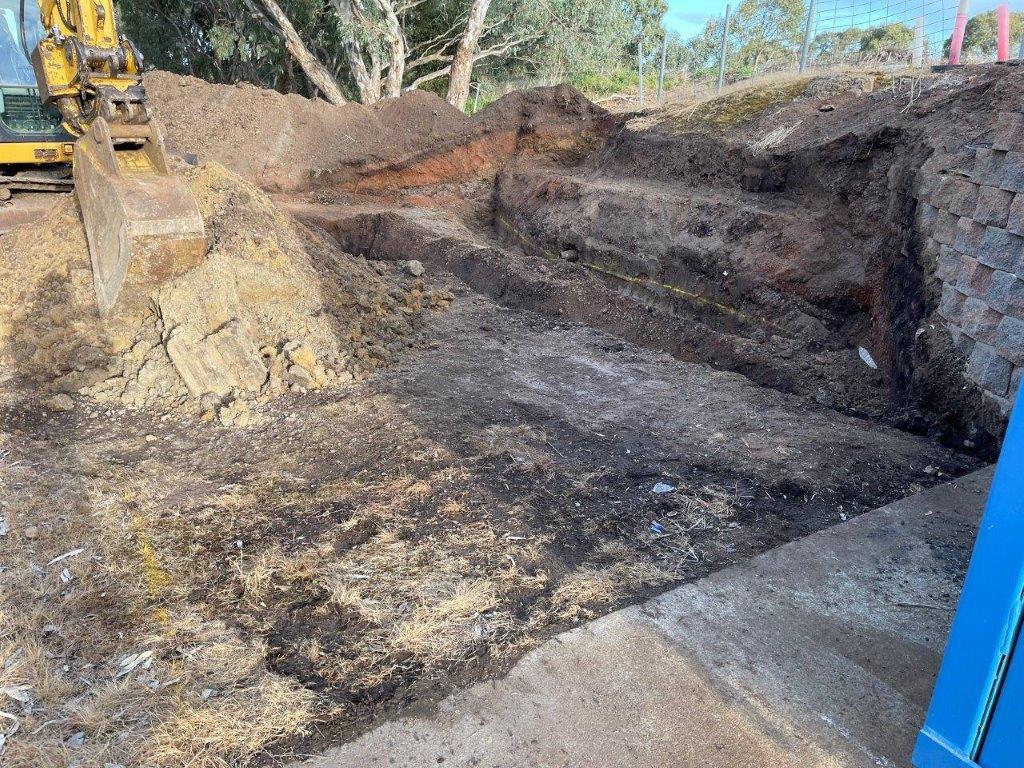
Local excavation contractor Dig-R-Up was engaged to undertake the site preparation and earthworks for the new retaining wall and concrete ground slab.
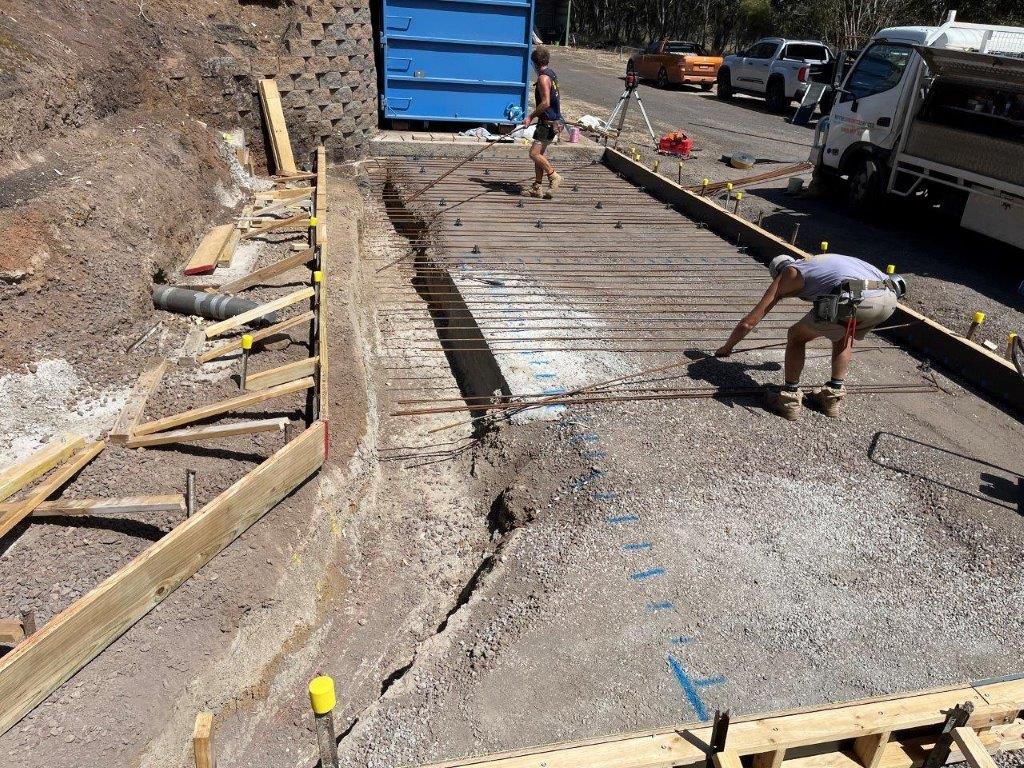
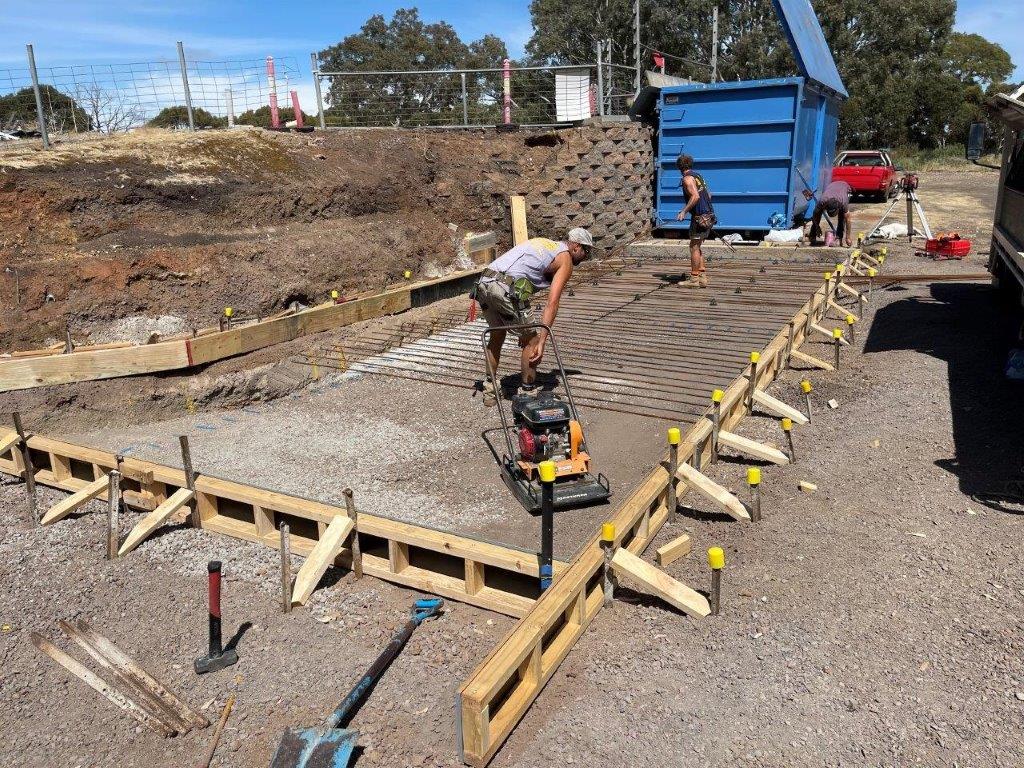
Works included excavation of the existing embankment and levelling of the surrounding ground to establish the required building envelope. A 400 mm wide × 400 mm deep strip footing was then excavated along the alignment of the new retaining wall.
Concrete Ground Slab
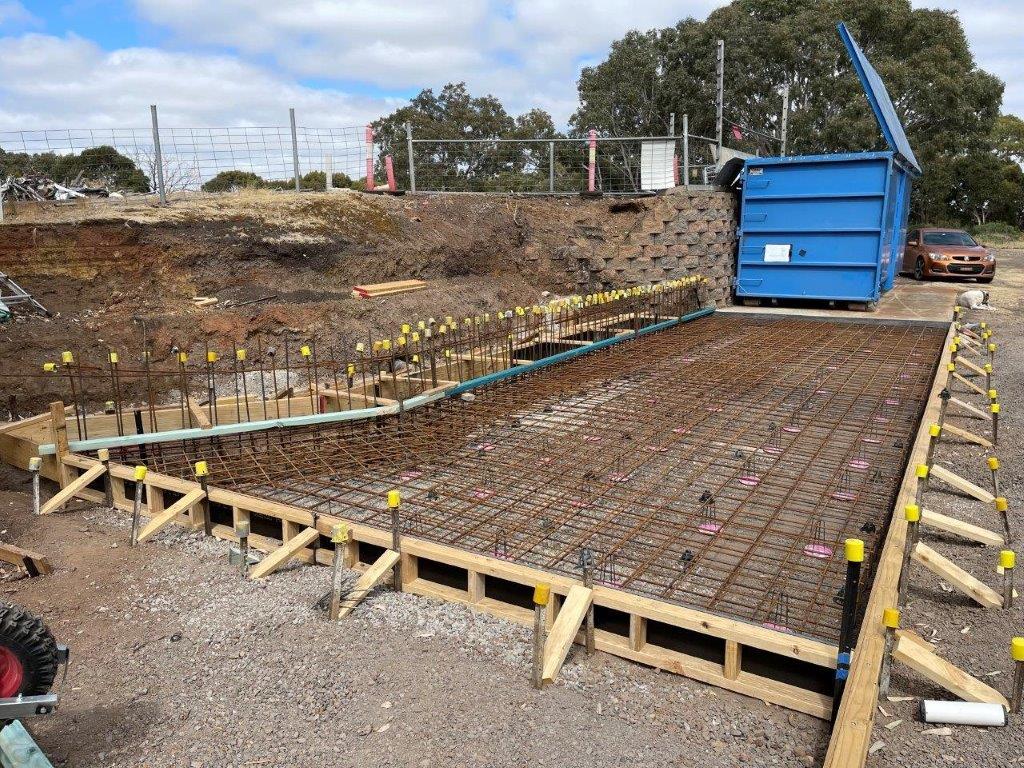
The new reinforced concrete ground slab measures approximately 11 metres long × 4 metres wide × 250 mm thick and was poured together with the retaining wall strip footing. Moyne Concrete was engaged to undertake the concrete works for the project.
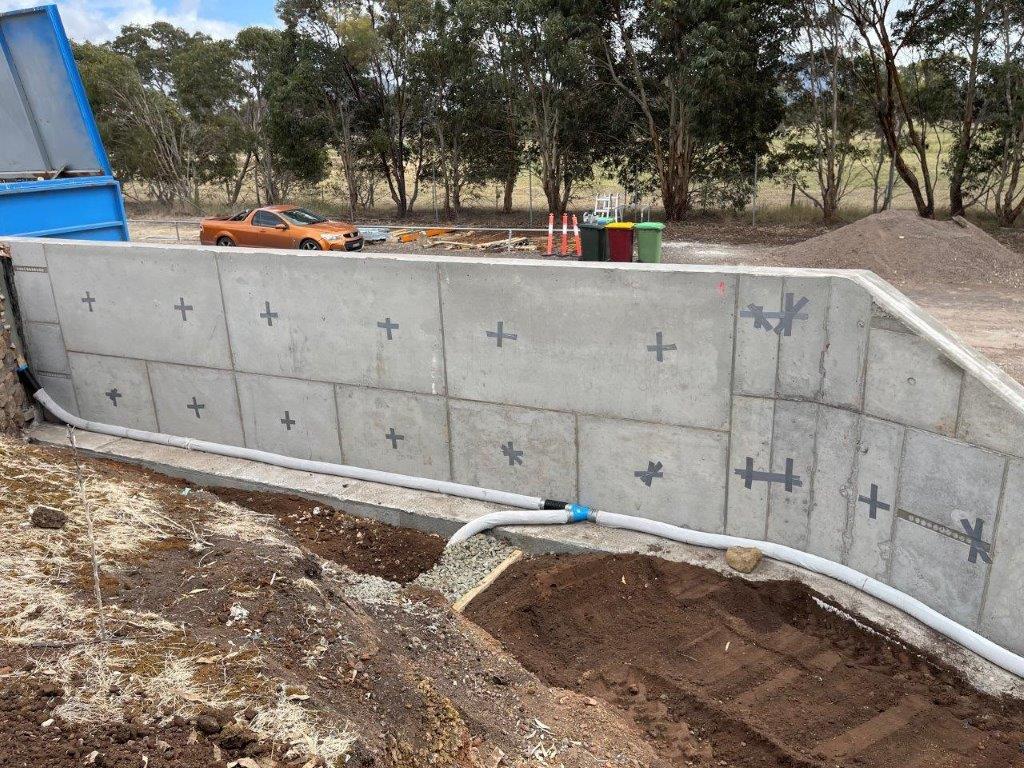
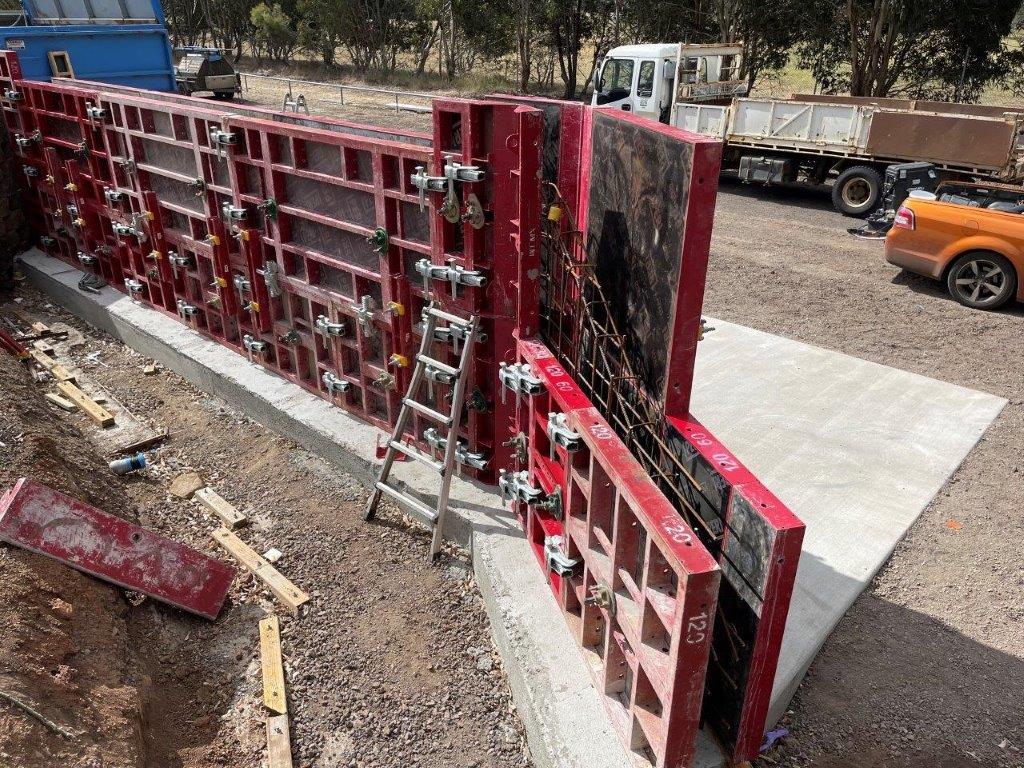
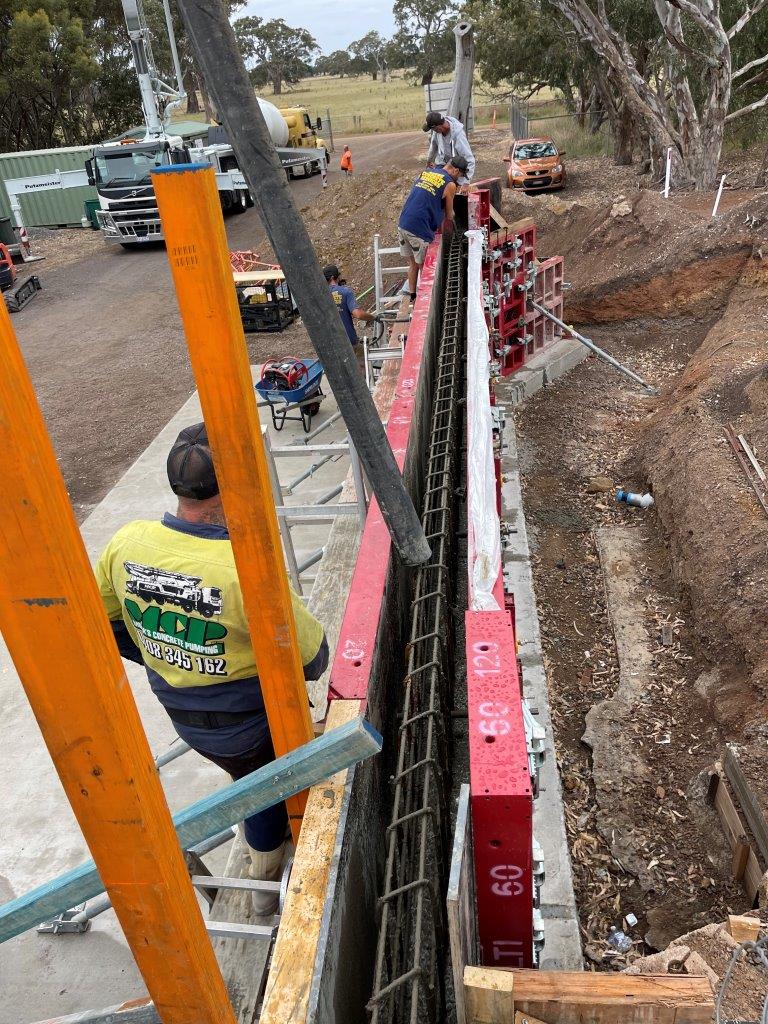
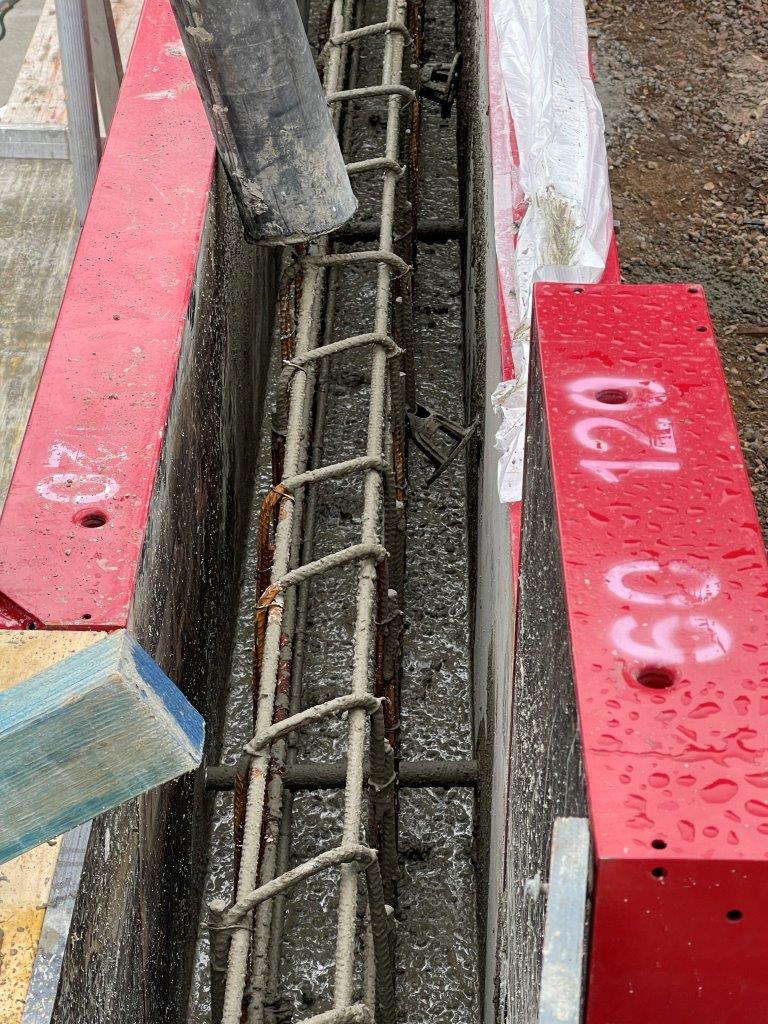
Cogged L-bar reinforcement was installed within the footing to provide reinforcement continuity between the footing and ground slab. Vertical starter bars projecting from the completed footing were then used to position and secure the vertical wall reinforcement. Two layers of N12 vertical and horizontal reinforcing bars were installed for the new retaining wall.
In-Situ Concrete Wall – PERI MAXIMO Formwork System
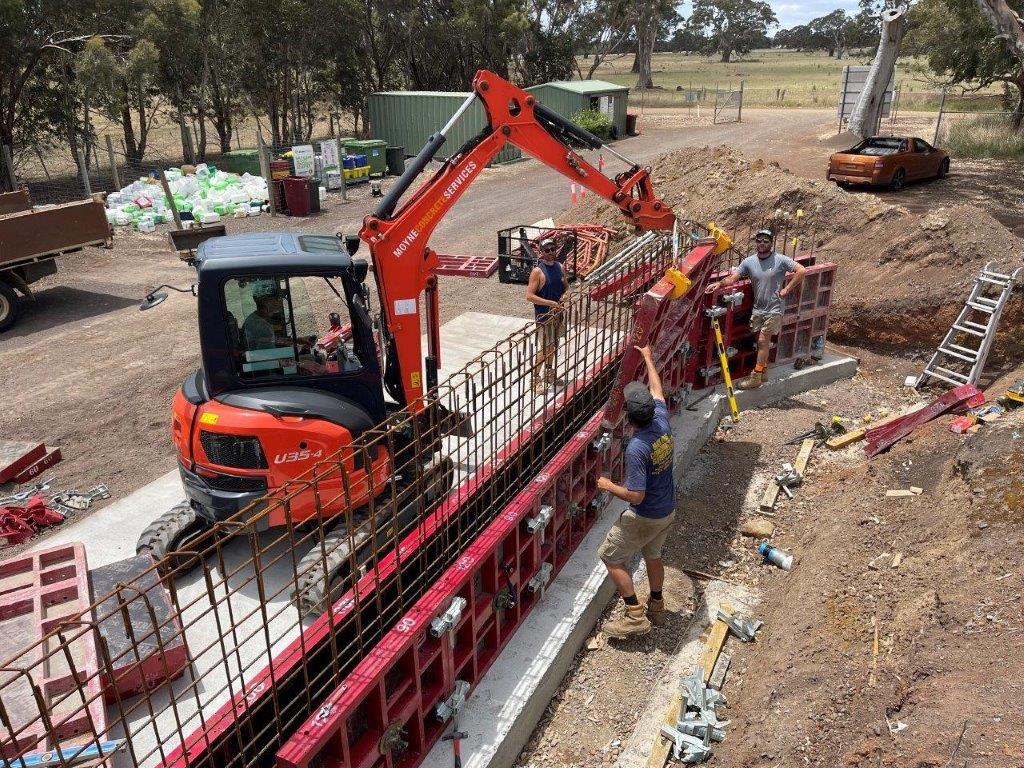
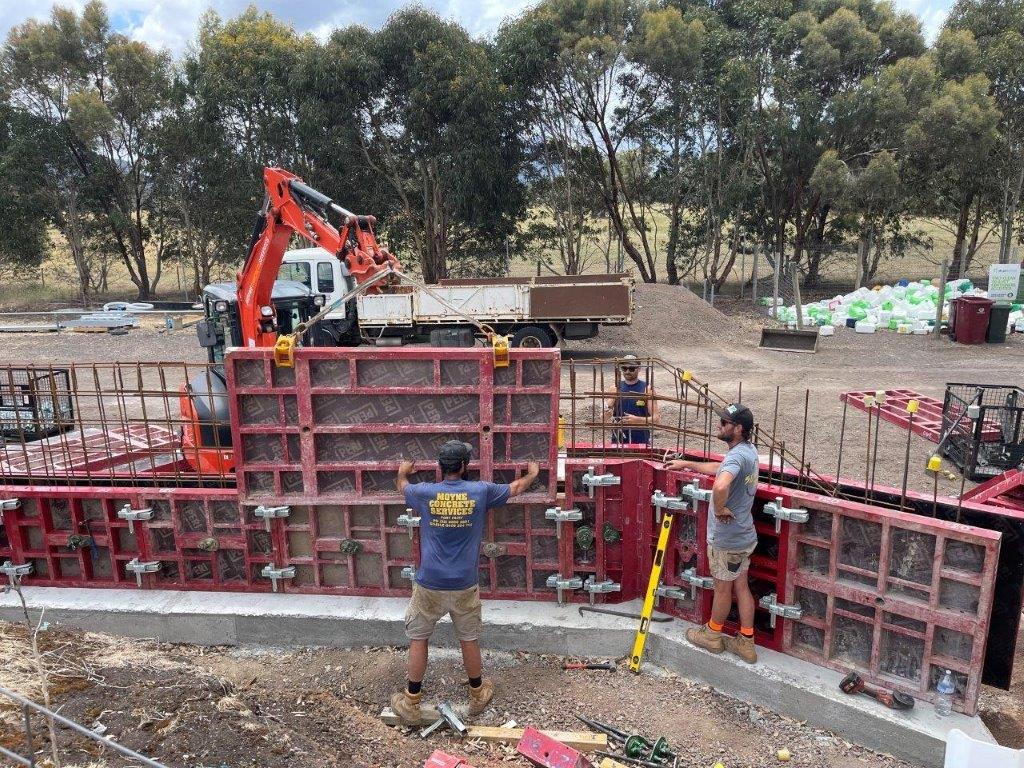
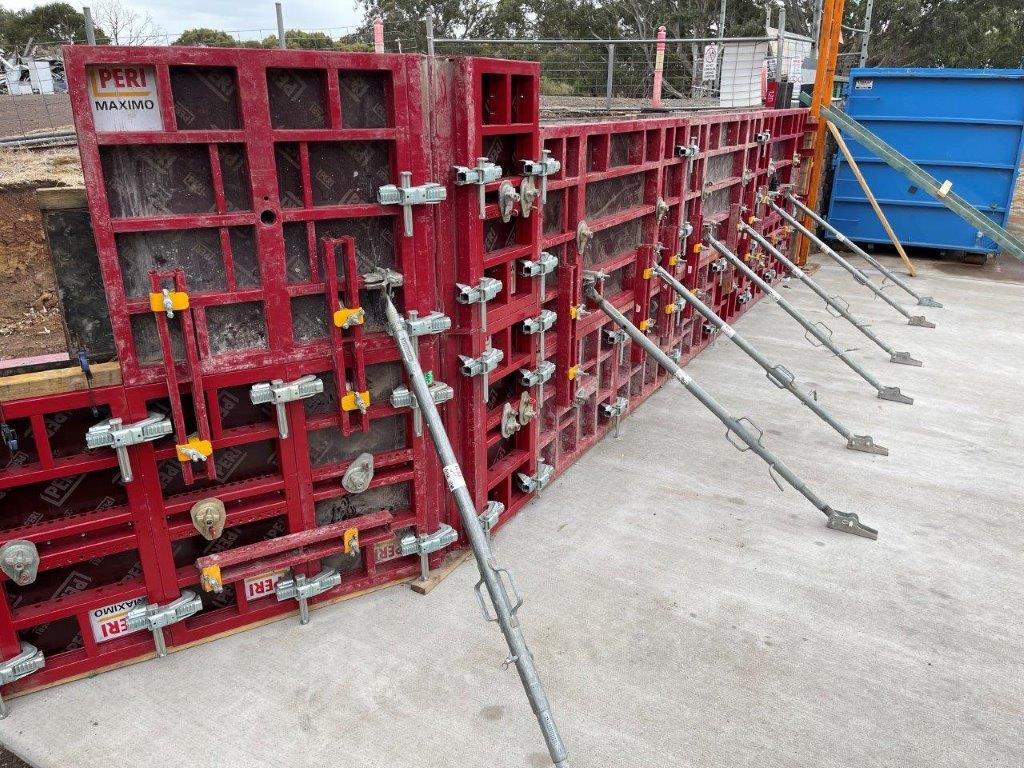
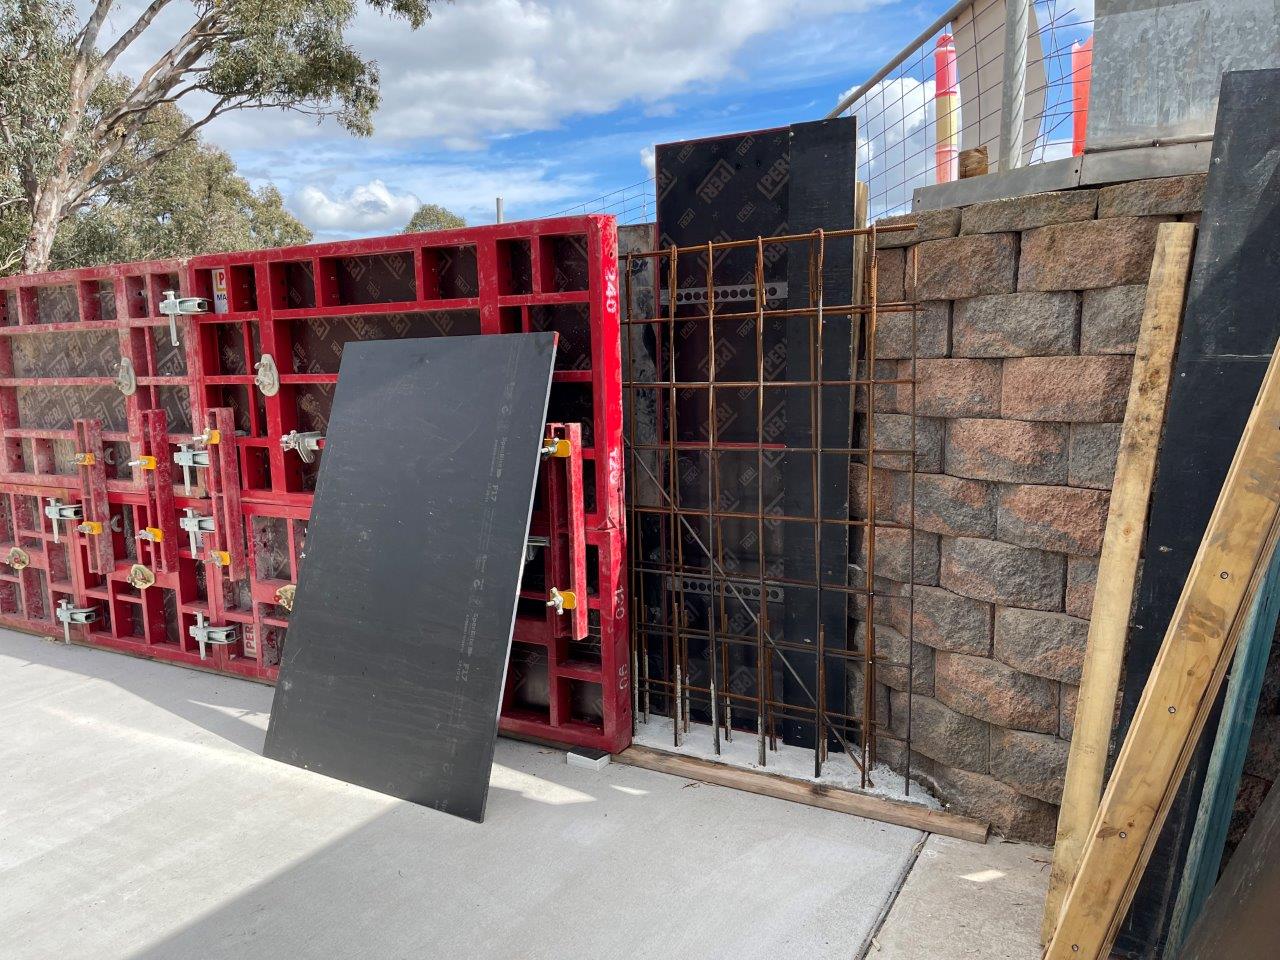
The PERI MAXIMO Formwork System was selected for construction of the in-situ reinforced concrete retaining wall. PERI MAXIMO consists of modular formwork panels that can be connected in various configurations to create large continuous formwork shutters suited to the required wall dimensions. Compared with conventional formwork systems, PERI MAXIMO can be installed and stripped quickly while providing a high-quality, smooth concrete finish. PERI provided engineering design and certification for the formwork system, including detailed drawings showing the required panel arrangement, connections and bracing requirements.
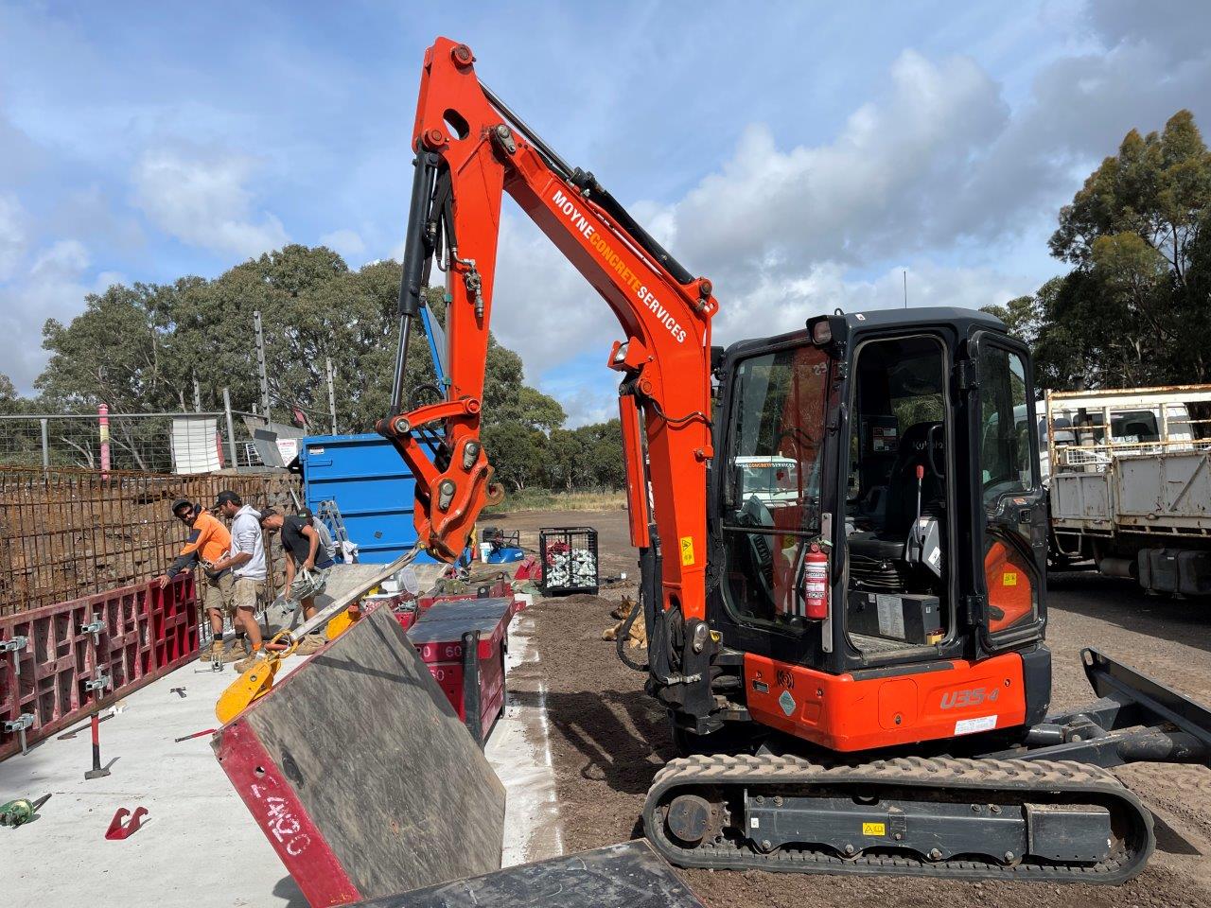
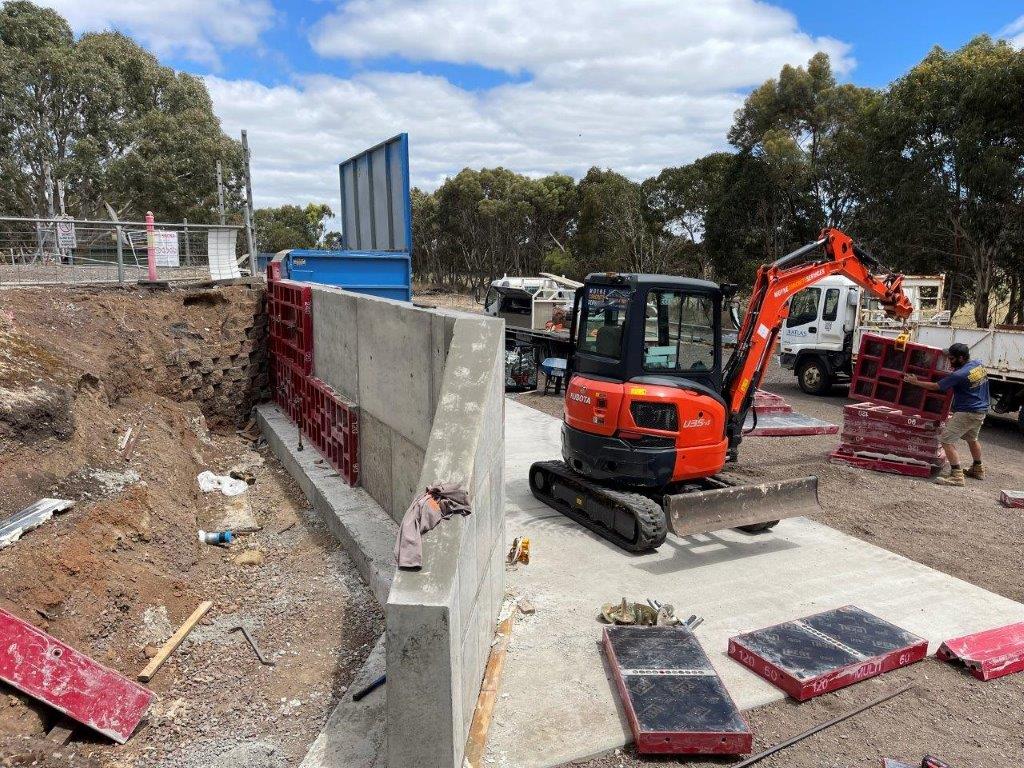
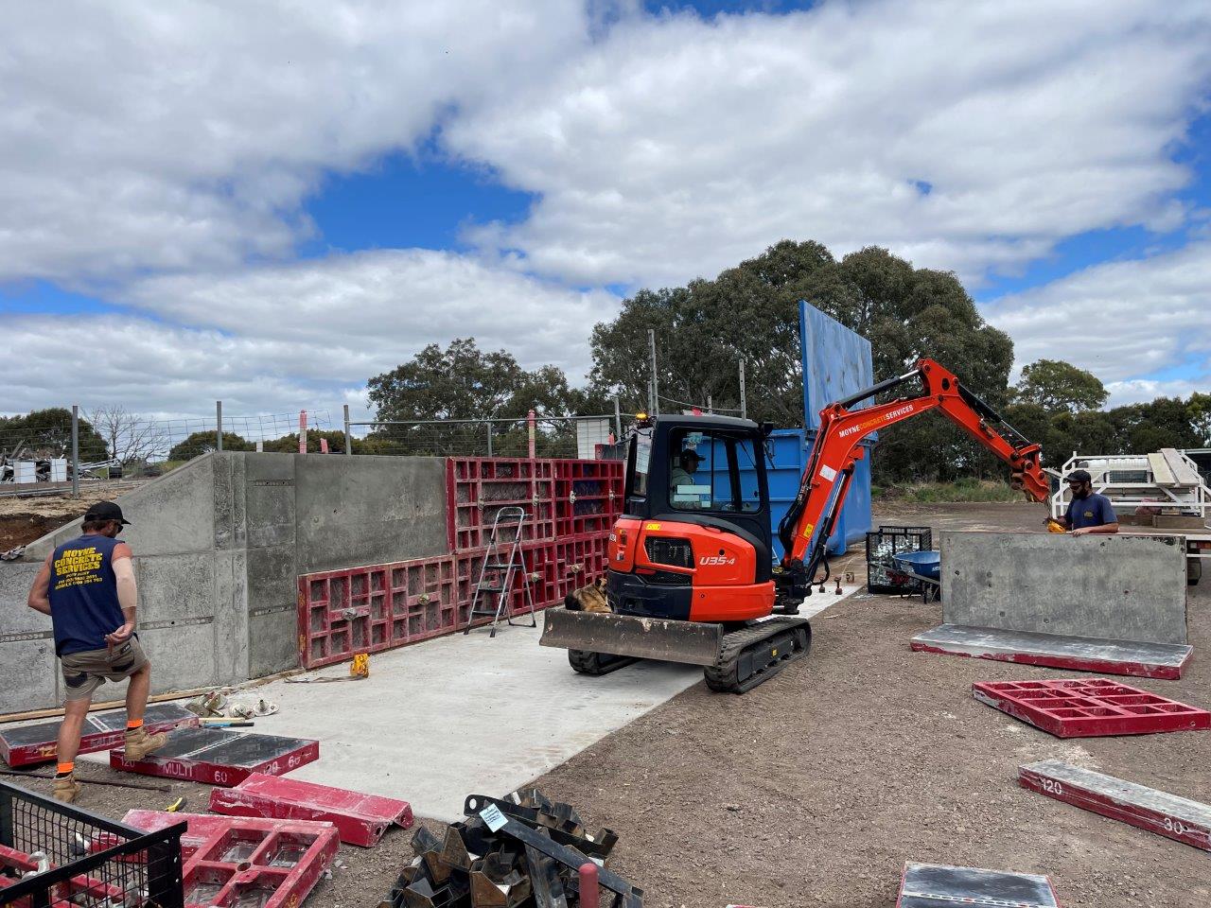
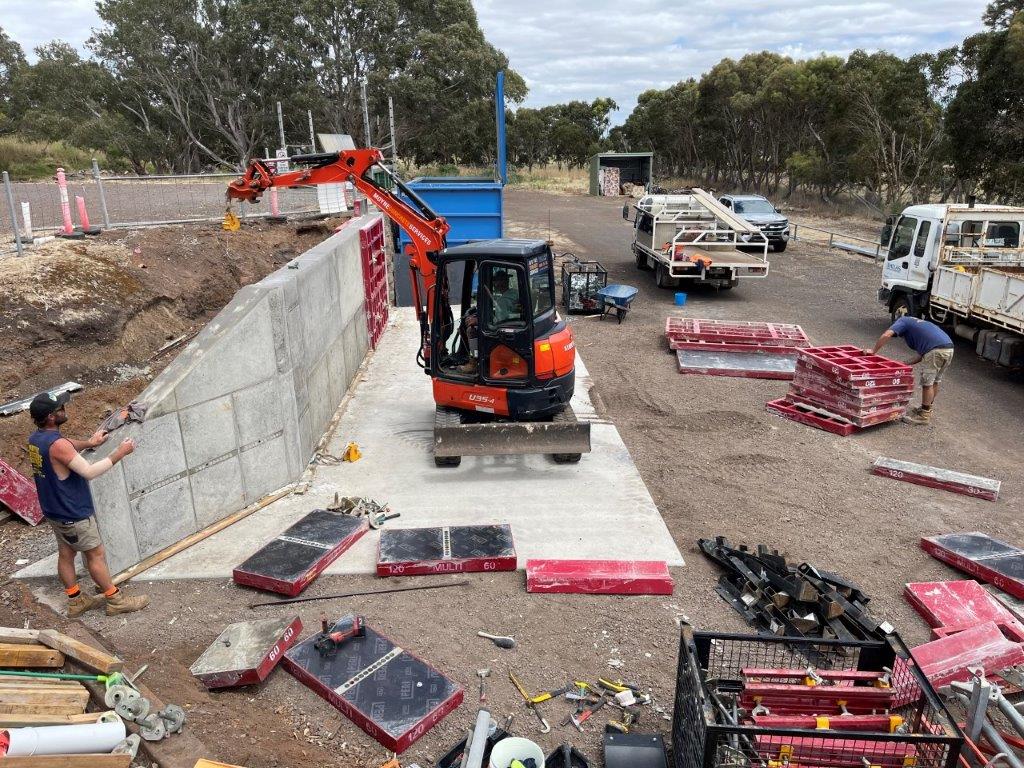
Moyne Concrete used a mini excavator to lift and position the individual formwork panels while workers connected and secured the panels in place. Two opposing formwork shutters were assembled to form the 250 mm thick retaining wall. The shutters were secured together using tapered steel tie rods, which were greased prior to installation to allow for easy removal following the concrete pour.
Pouring the In-Situ Concrete Wall
Grange Concrete supplied a high-slump concrete mix to promote an even and continuous flow of concrete throughout the wall formwork cavity. Moyne Concrete, together with Mona Concrete Pumping, carried out the concrete pour to form the new monolithic reinforced concrete retaining wall.
After the concrete had sufficiently cured, Moyne Concrete used a mini excavator to carefully remove the PERI MAXIMO formwork panels. The panels were then cleaned and neatly stacked on pallets ready for collection.
Backfill Behind Retaining Wall
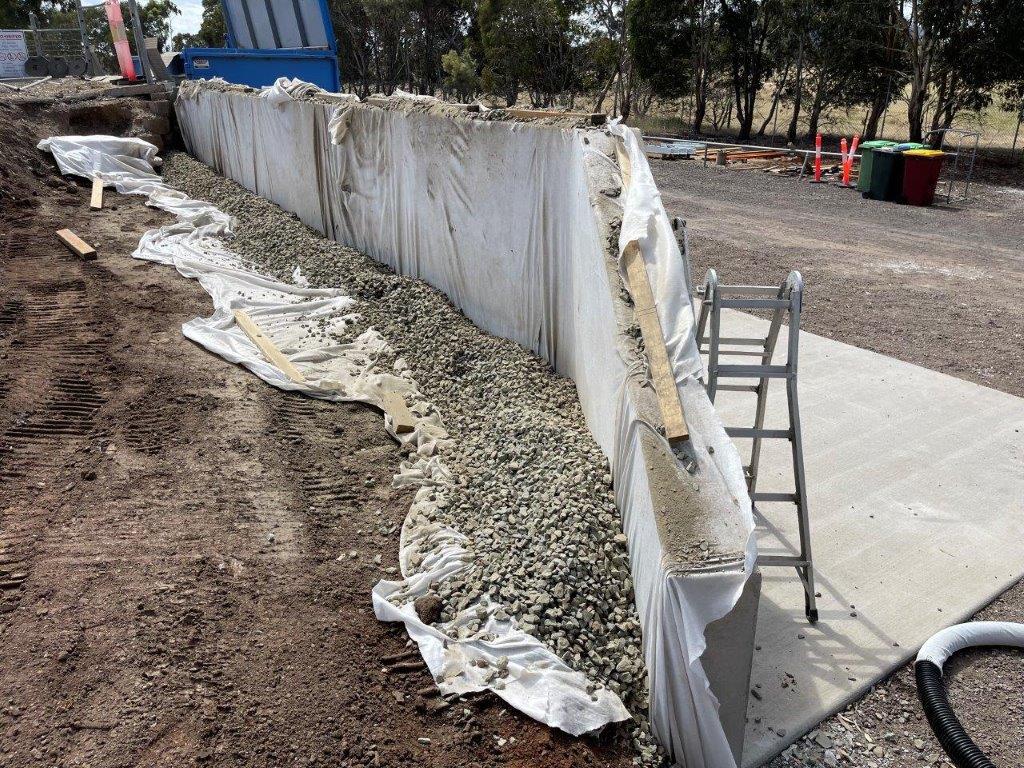
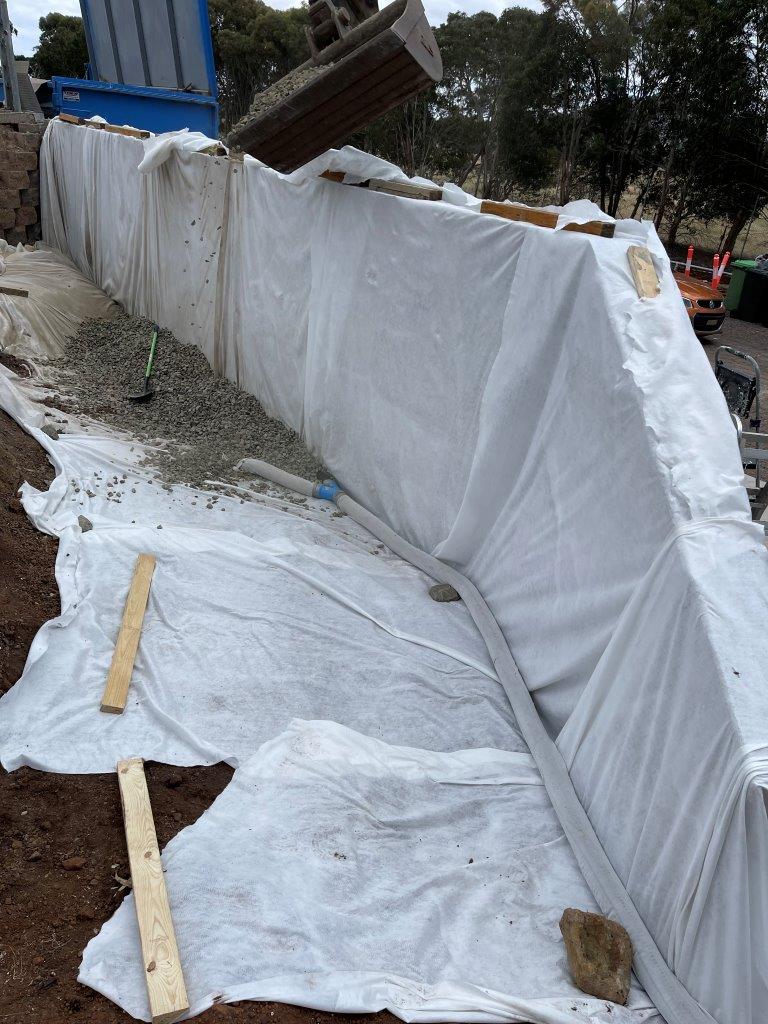
To minimise the build-up of hydrostatic pressure behind the retaining wall, Civilvic installed a subsoil drainage system prior to backfilling, allowing groundwater to drain freely from the base of the wall.
The drainage system consisted of a slotted agricultural drainage pipe surrounded by 40 mm gravel screenings and wrapped in non-woven geotextile fabric. The geotextile allows water to pass through the drainage system while preventing the migration of soil fines into the gravel and drainage pipe.
Local excavation contractor South West Earthworks was engaged to backfill and compact the area behind the retaining wall.