Avenel Transfer Station
Client: Strathbogie Shire Council
Location: Avenel Transfer Station - 145 Monea Rd, Avenel, 3664
Project: Design and Construct of New Waste Bin Bay
Contract: Type: Design and Construct
Project Value: $125,000
Construction Period: November 2023 to February 2024
Project Overview
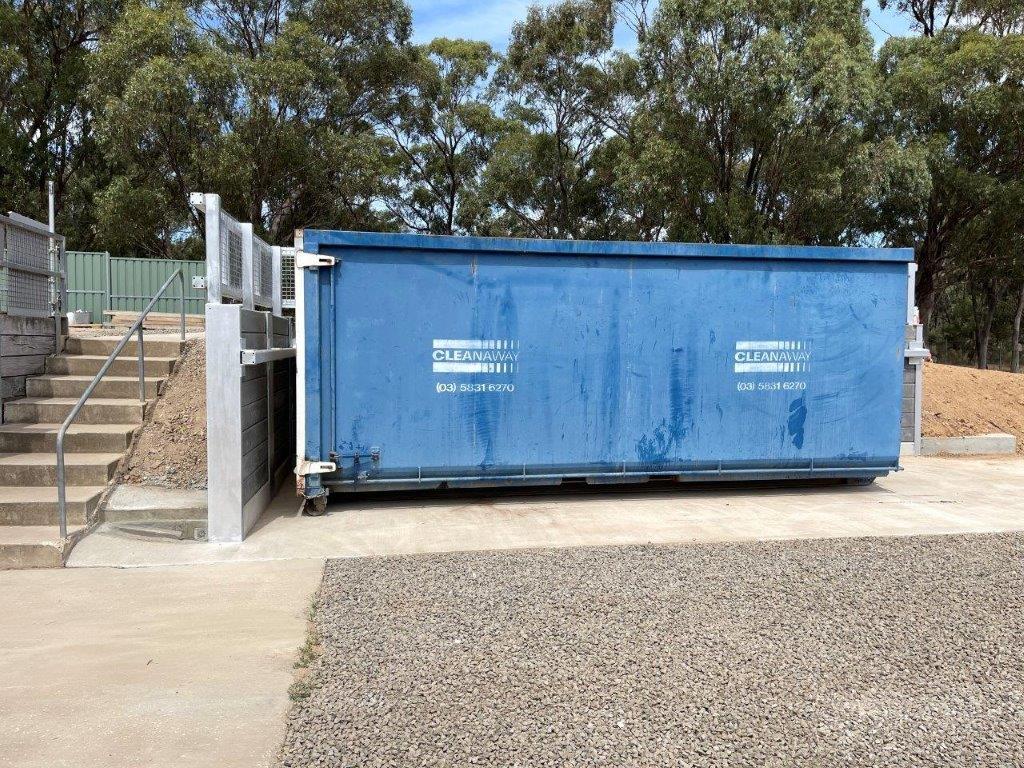
Civilvic was engaged by Strathbogie Shire Council to design and construct a new waste transfer bin bay at the Avenel Transfer Station. The works formed part of Council's upgrade of its regional waste facilities, funded through the Victorian Government's Transfer Station Upgrade Fund – Round 2, and were undertaken within an operational transfer station while maintaining safe public access during scheduled operating days.
Design
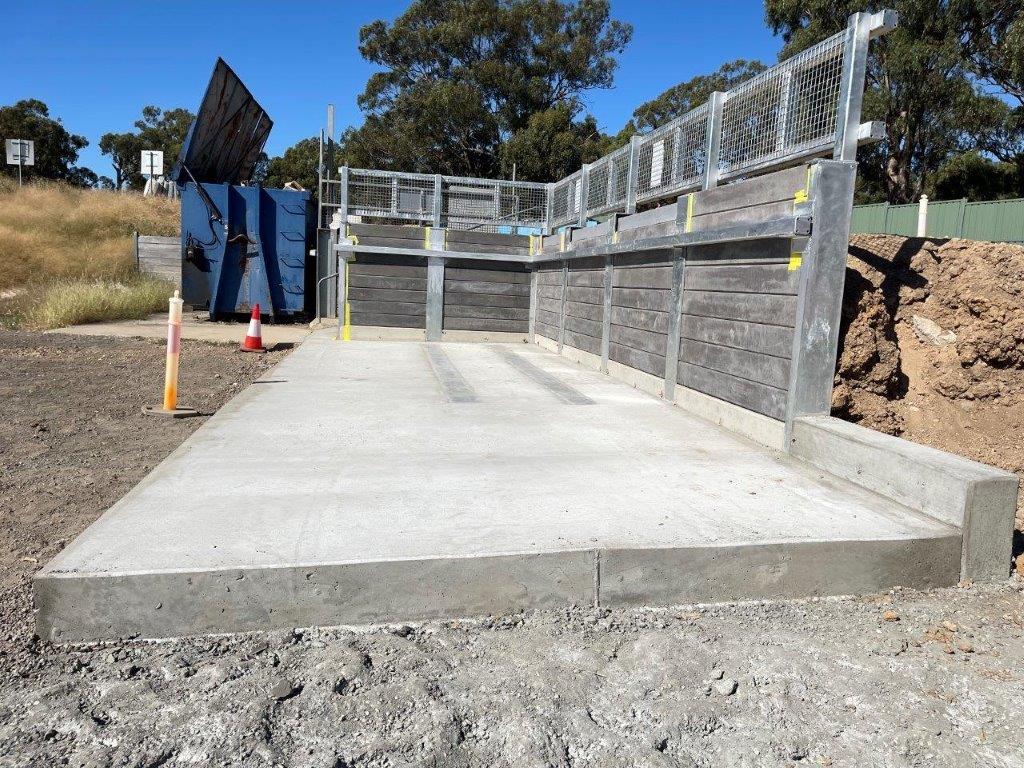
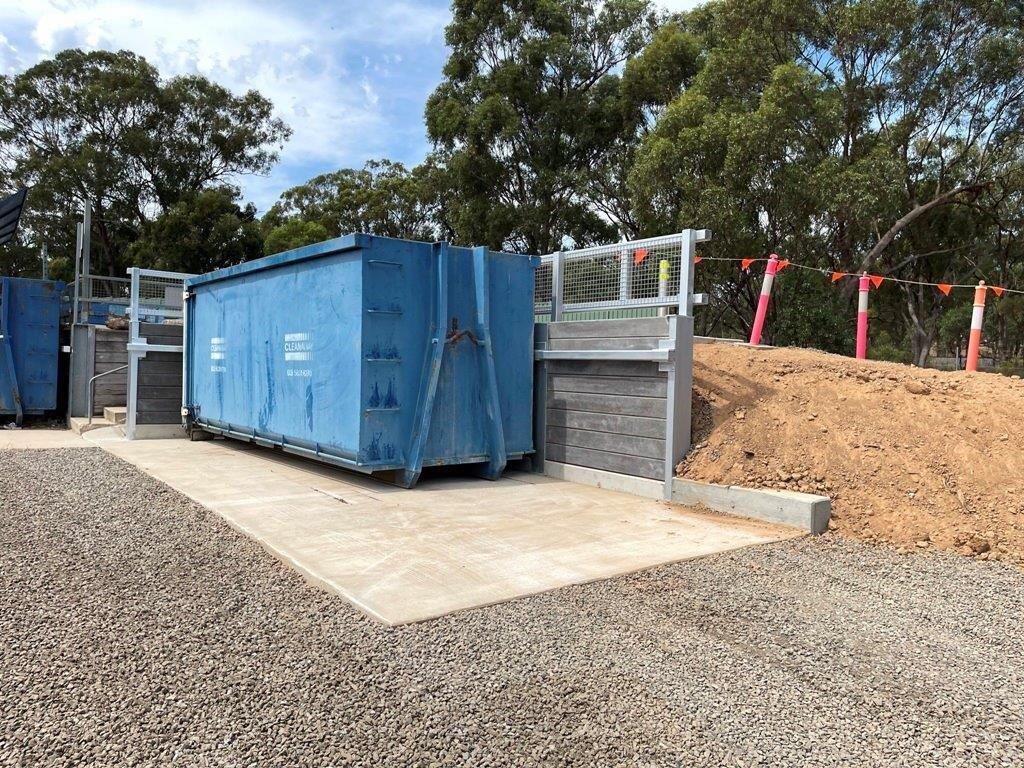
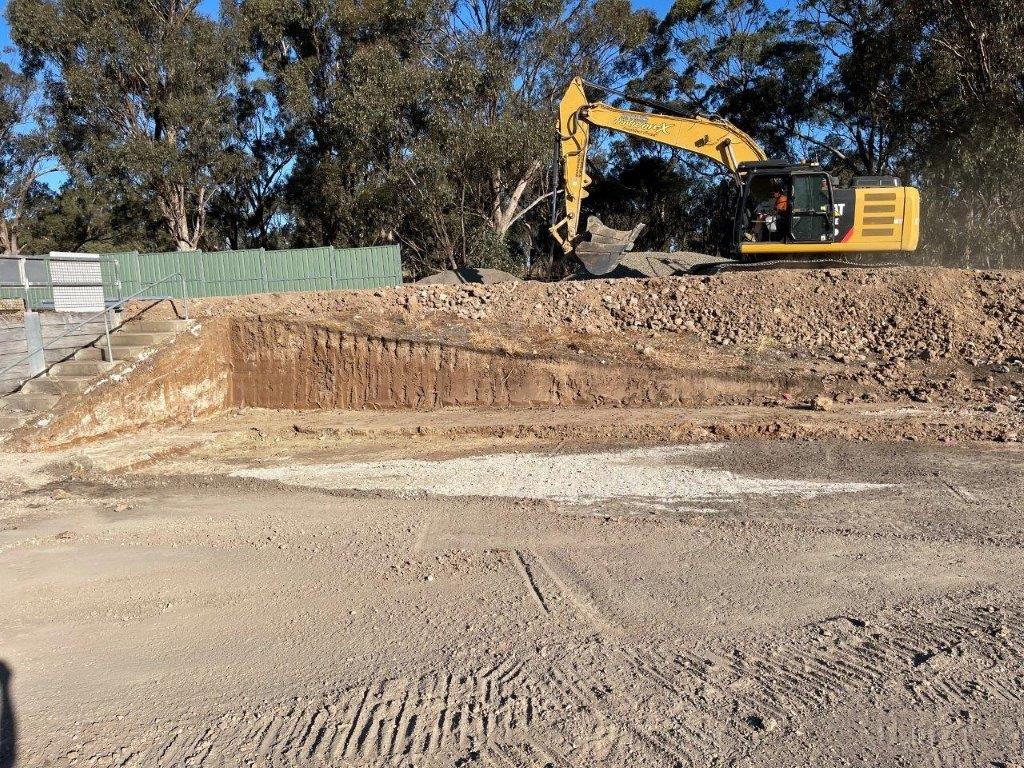
Council's tender documents (Project Brief) provided an aerial photograph identifying the proposed location of the new bin bay, immediately west of the existing staircase, utilising the vacant embankment area. Civilvic designed the new retaining wall to incorporate bored concrete piers with steel columns as the vertical supports. Precast concrete sleepers were selected as the horizontal spanning members in place of timber sleepers to provide improved durability, reduced long-term maintenance and a consistent finished surface.
Civilvic prepared all fabrication drawings in-house, enabling the various components to be accurately fabricated and installed on site while minimising the potential for fabrication and installation errors. These drawings included precast concrete sleepers, structural steel balustrades, crash rails, skid plates and cast-in angles.
Related Civilvic Drawings
Site Plan & Retaining Wall Elevation
Concrete Sleeper & Sections & Elevation
Project Drawings
Civilvic commenced the design process by undertaking detailed site measurements and preparing a new set of project drawings, including property boundary offsets and site levels, together with plans and elevations of the proposed retaining wall and concrete ground slab.
The concept drawings were issued to Council for review and approval. DSL Consulting Engineers were subsequently engaged to develop the structural design using Civilvic's concept drawings and to provide structural drawings, engineering computations and certification as required for the building permit.
Related Civilvic Drawings
Slab & Retaining Wall Construction Drawings
Key Design Features
Bored Piers and Columns
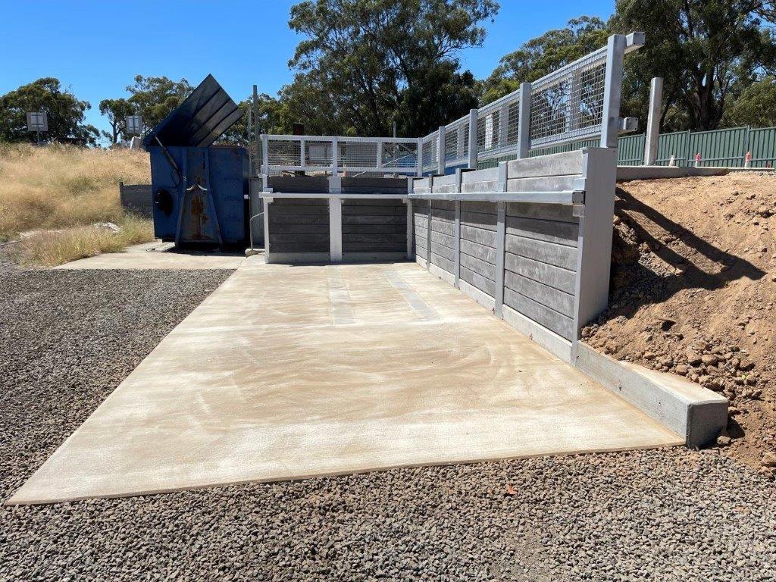
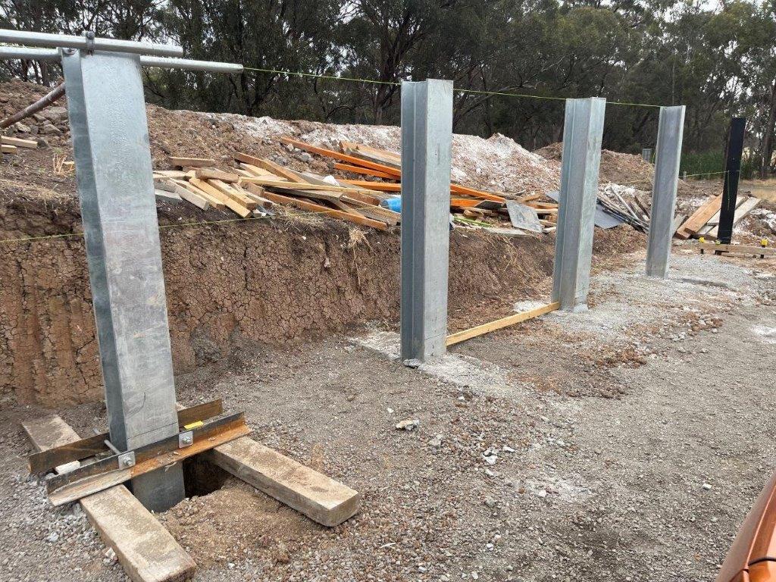
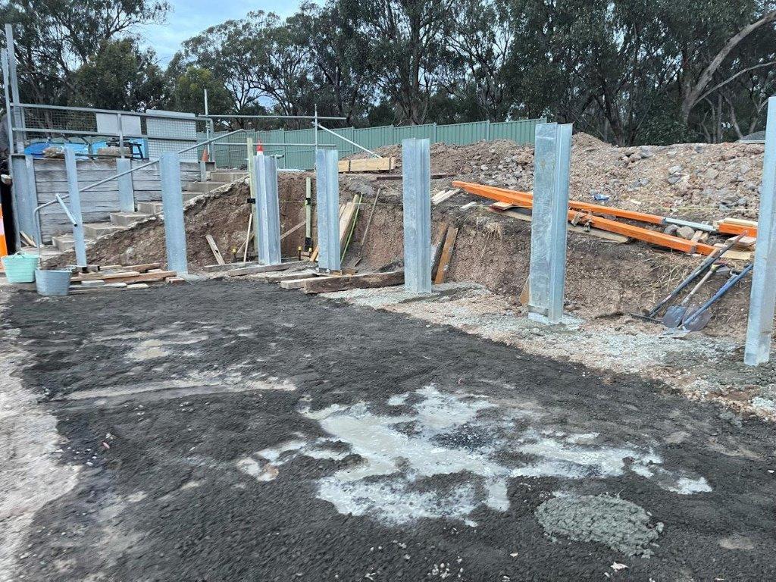
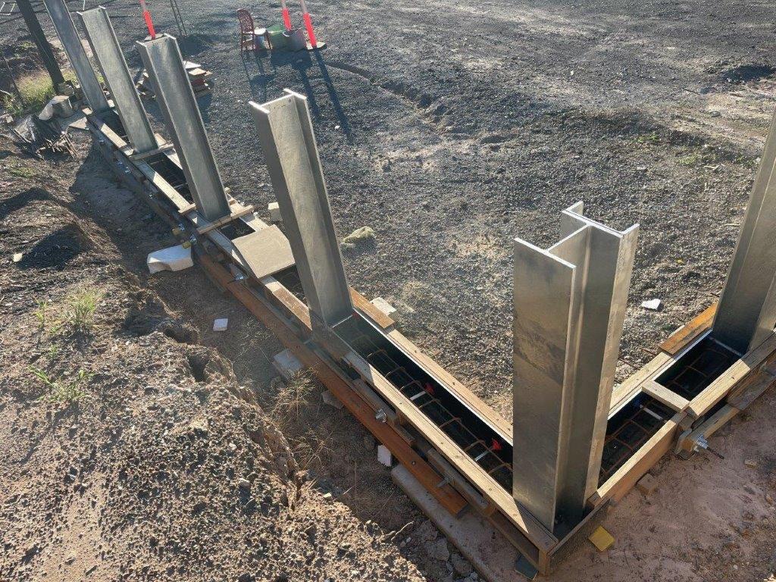
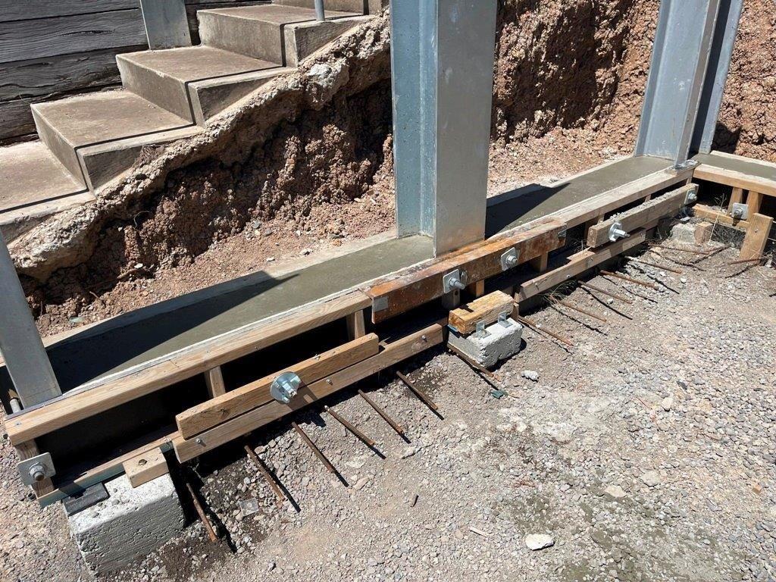
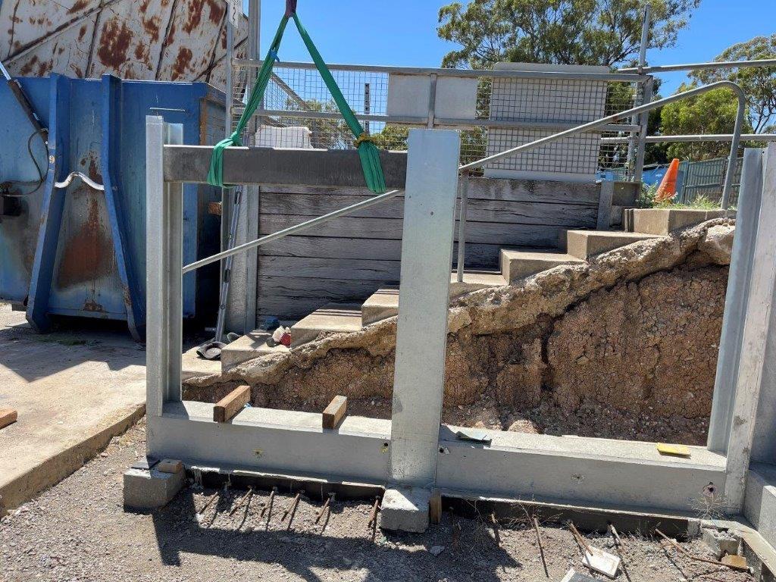
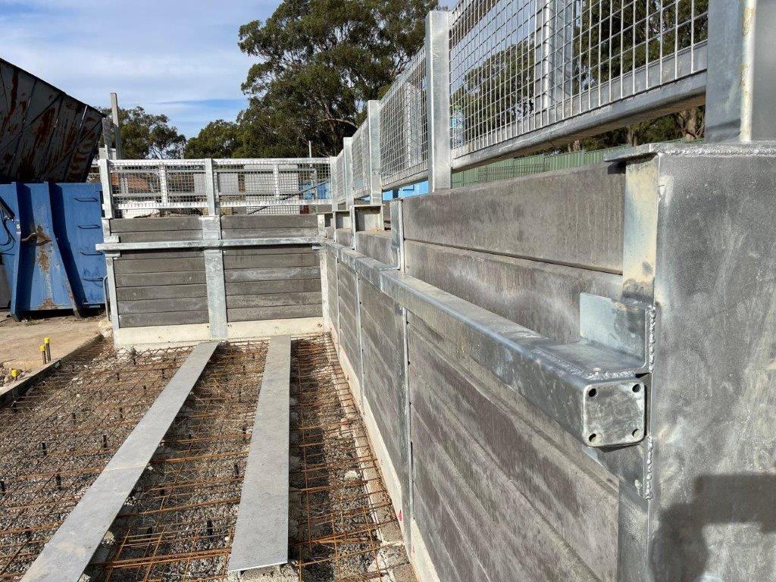
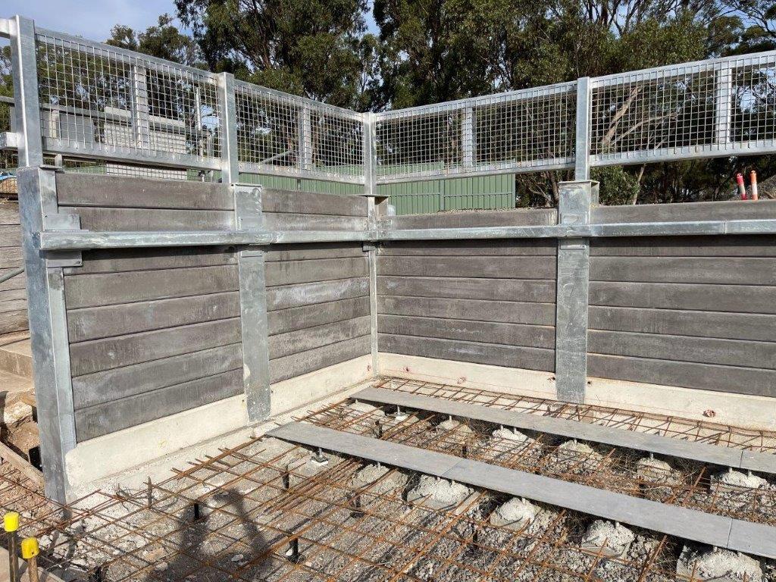
DSL Consulting Engineers' final structural design adopted 600 mm diameter bored concrete piers extending 2.6 metres deep, with 250UC90 structural steel columns spaced at a maximum of approximately 2.3 metre centres. The structural drawings provided two options for construction of the horizontal retaining wall members: reinforced precast concrete wall panels or reinforced precast concrete sleepers. Civilvic selected precast concrete sleepers measuring 200 mm high × 150 mm thick as the horizontal retaining wall members.
Concrete Wall Upstand
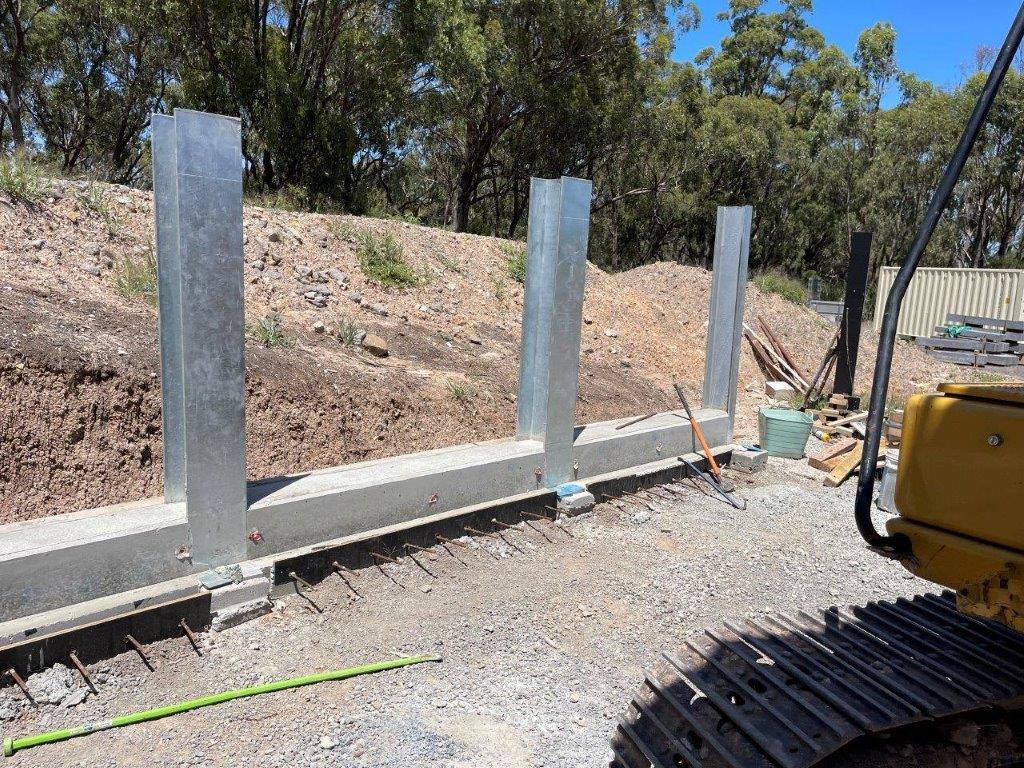
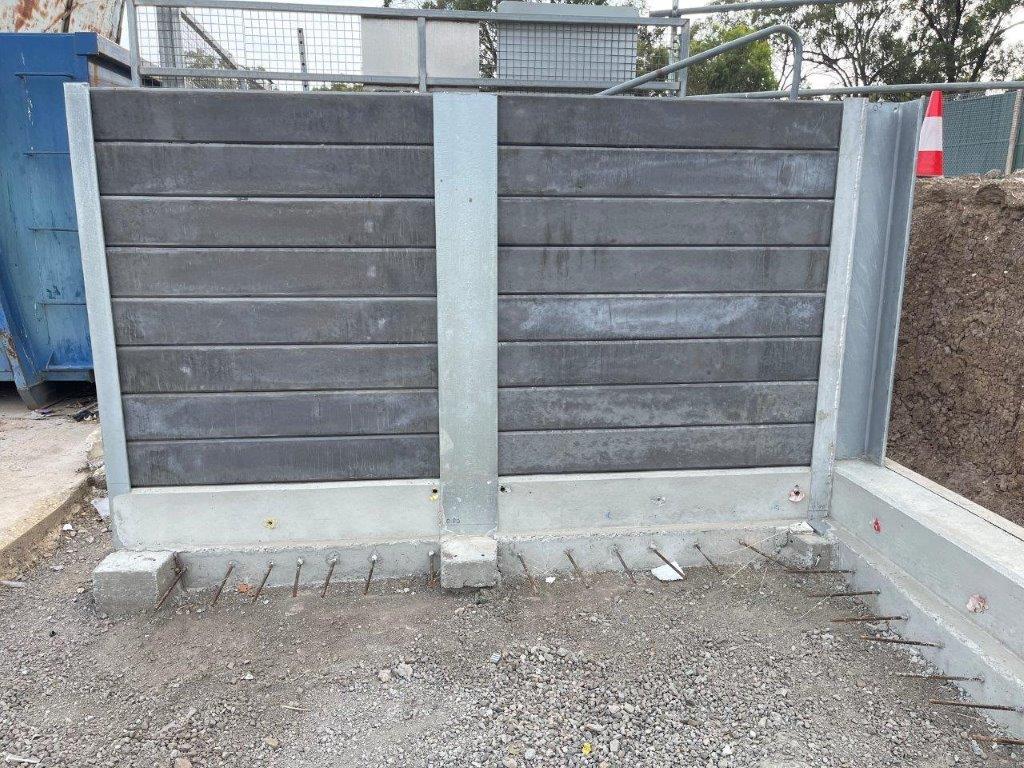
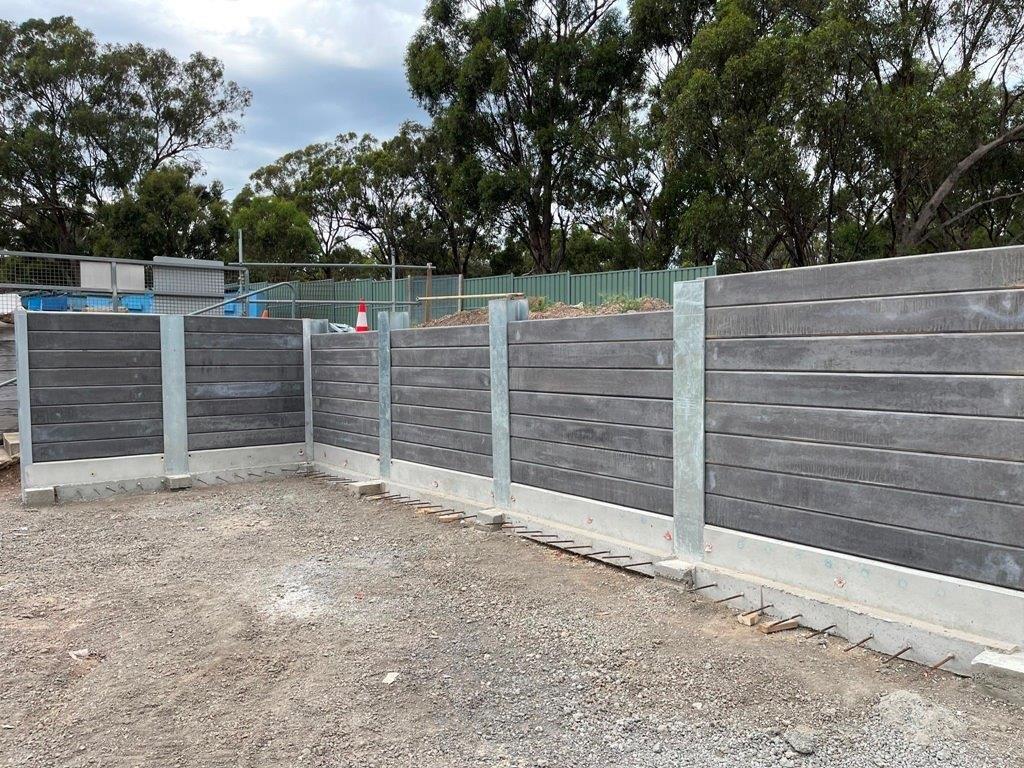
A continuous reinforced concrete upstand was constructed between the steel columns at subgrade level. The upstand provided a smooth and level bearing surface for installation of the precast concrete sleepers. The concrete upstand was 300 mm high × 250 mm wide, extending across the full width of the steel columns.
Precast Concrete Sleepers
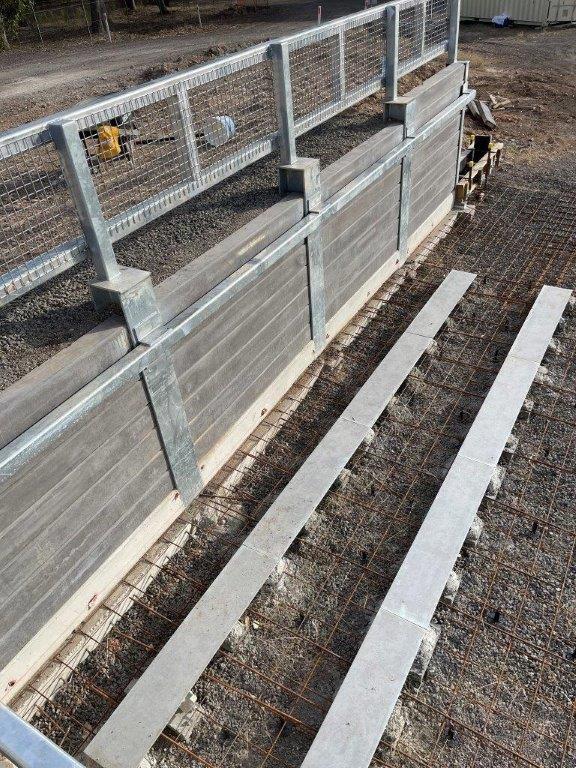
The precast concrete sleepers were custom manufactured to suit the varying column spacings and structural reinforcement requirements of the project. The sleepers measured 200 mm high × 150 mm thick and were manufactured in lengths to suit the approximately 1.5-metre and 2-metre column spacings. The sleepers were manufactured by Modular Concrete Sleepers, based in Seymour, and Icon Walls, based in Dandenong. A charcoal-coloured concrete mix was selected to provide a clean and consistent finished appearance.
Related Civilvic Drawings
Concrete Sleeper Drawing & Re-bar Schedule
Horizontal Crash Rail Barrier
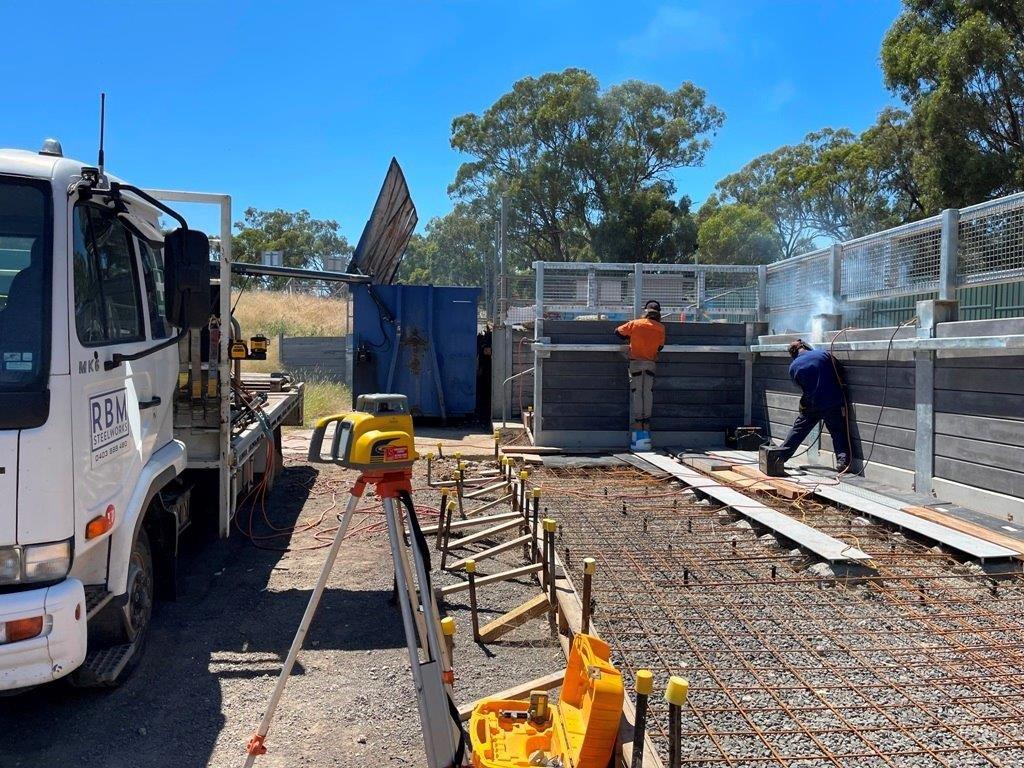
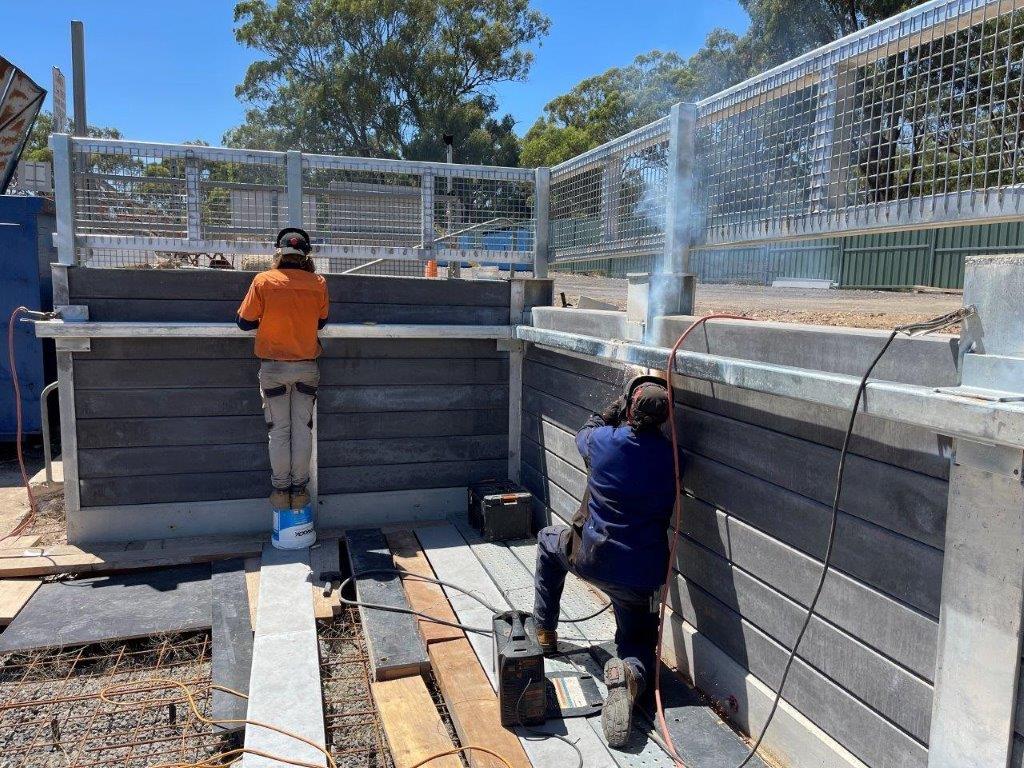
To protect the precast concrete sleepers from accidental impact by waste bins during loading and unloading operations, continuous horizontal crash rails were installed along the retaining wall. The crash rails were fabricated from hot-dip galvanised 100 × 100 × 6 mm SHS and welded between the structural steel columns at the upper and lower sections of the wall.
Cast-In Skid Plates
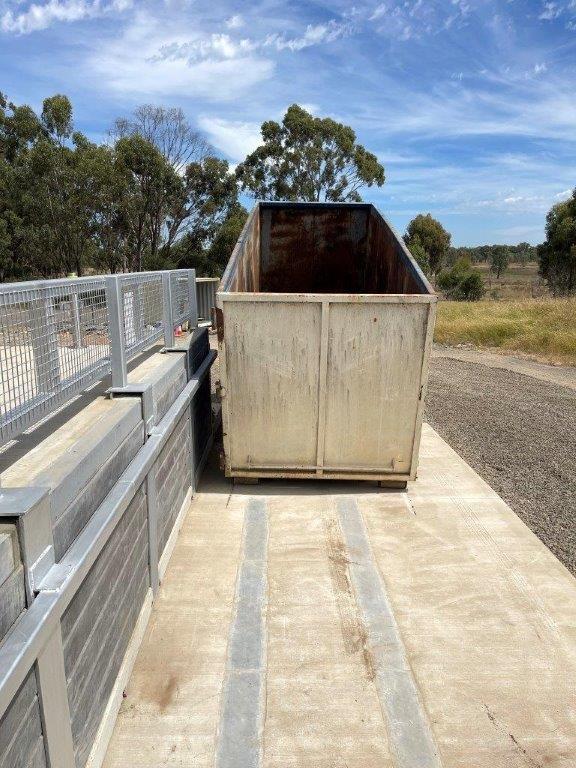
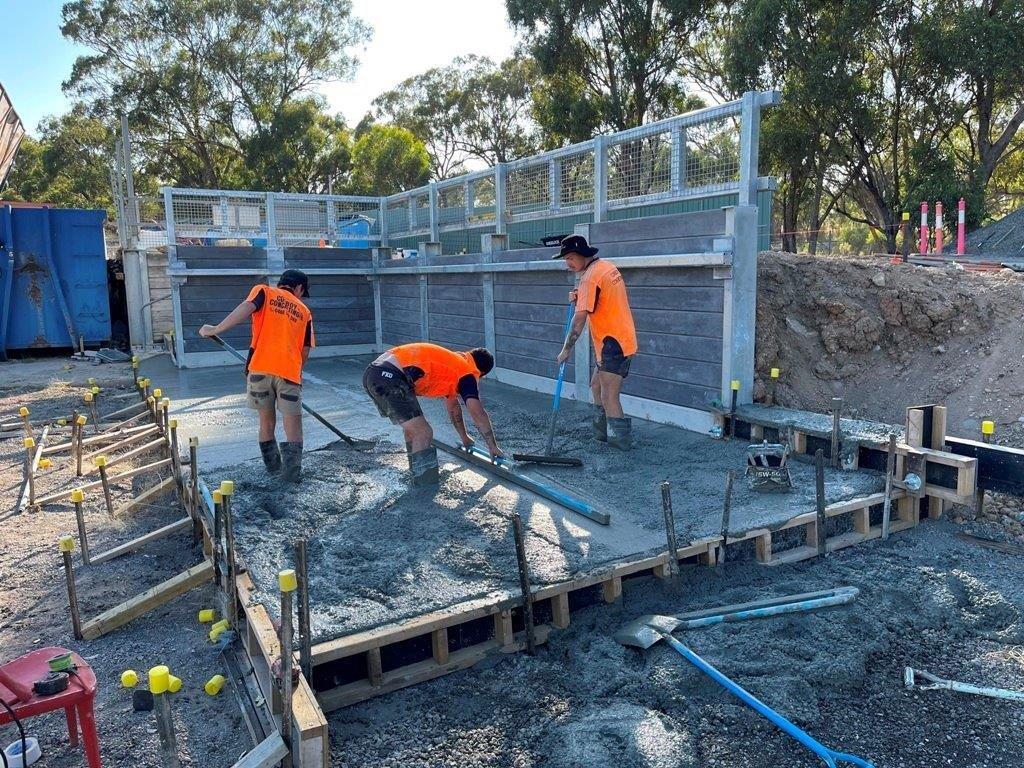
The project incorporated two steel skid plates cast into the concrete ground slab. During loading operations, waste bins are placed directly onto the skid plates as the hook-lift truck picks up and deposits the bins. The steel plates provide a durable sliding surface for the bins, reducing scraping and wear to the concrete slab.
Each skid plate is approximately 6 metres long and was fabricated from 300 mm wide × 10 mm thick steel plate with welded anchoring studs to the underside. To simplify handling and installation during the concrete works, each 6-metre skid plate was fabricated in four 1,500 mm long sections, with each section weighing approximately 40 kg. All skid plate components were hot-dip galvanised for long-term corrosion protection.
Related Civilvic Drawings
Cast-In Skid Plates Shop Drawing
Balustrade
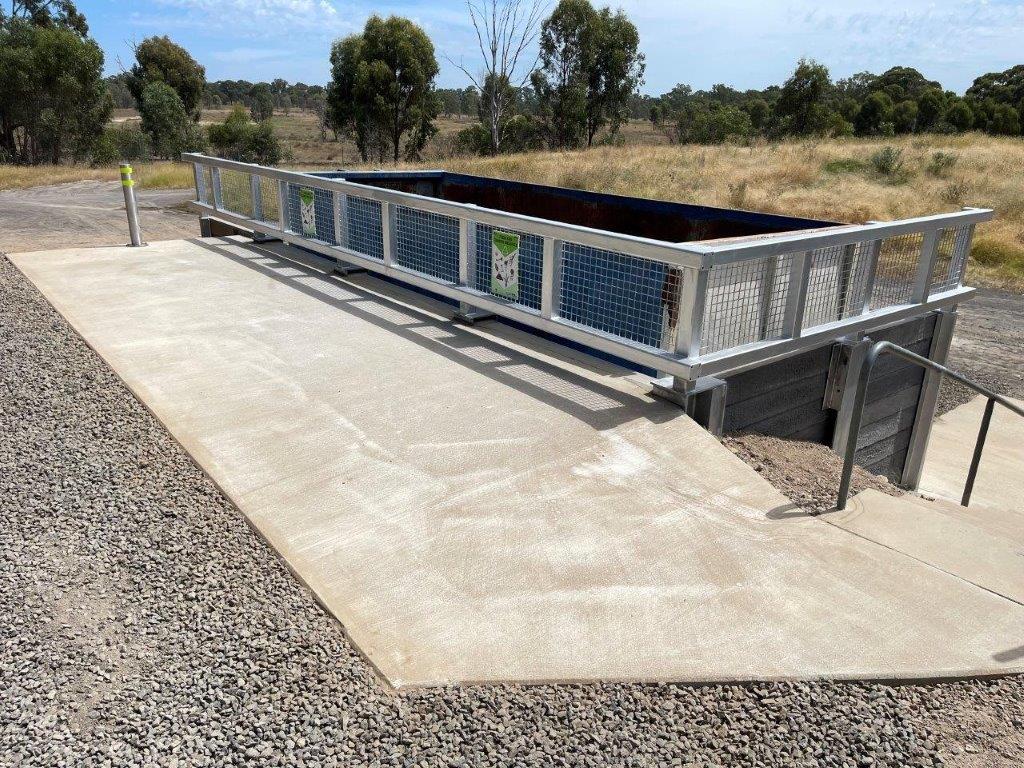
The balustrade was constructed using hot-dip galvanised 100 × 100 × 6 mm SHS sections for both the posts and horizontal members. The balustrade posts were prefabricated with steel base plates. Following installation of the precast concrete sleepers, the posts were positioned and site-welded to the tops of the structural steel columns. The horizontal members were then site-welded to the posts, providing a continuous protective barrier along the upper edge of the retaining wall.
Related Civilvic Drawings
Balustrade Plan, Elevation & Shop Drawings
Top Concrete Slab & Safety Bollard
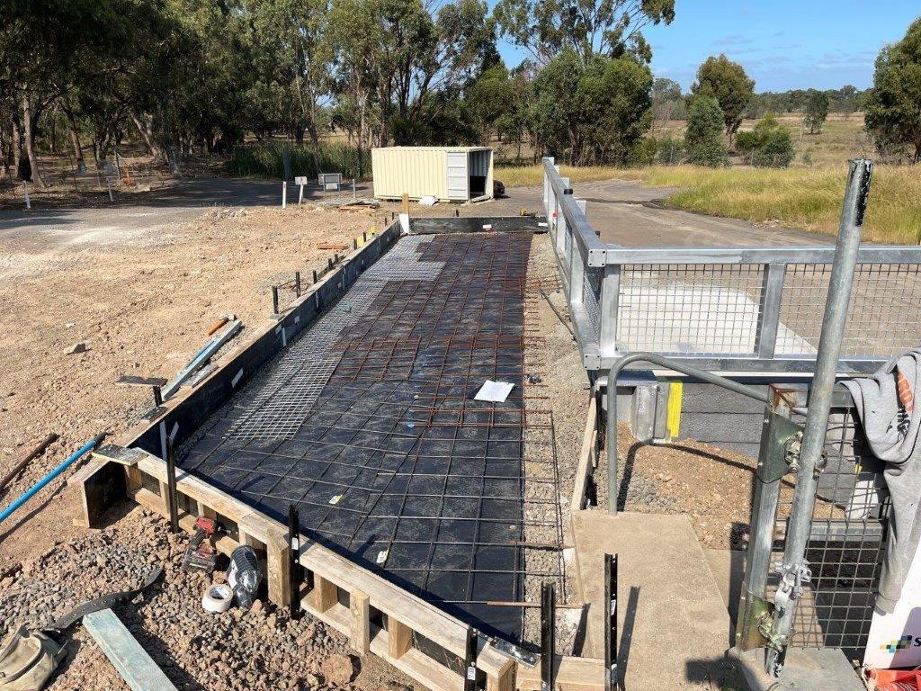
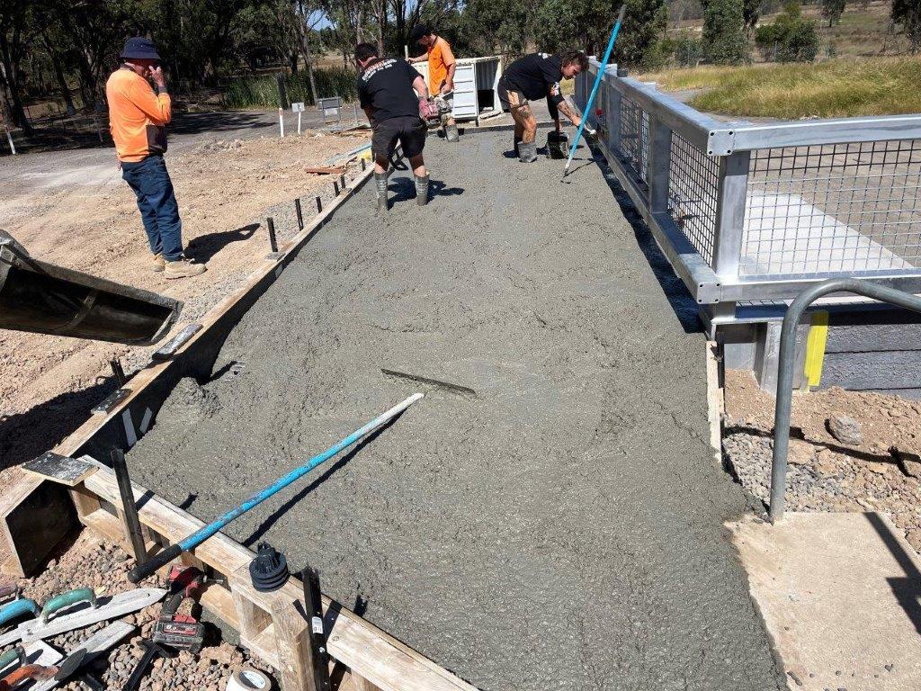
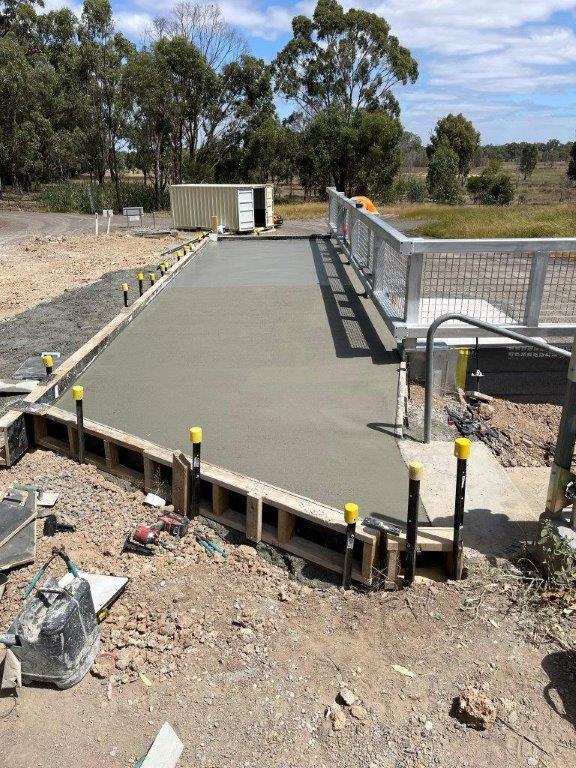
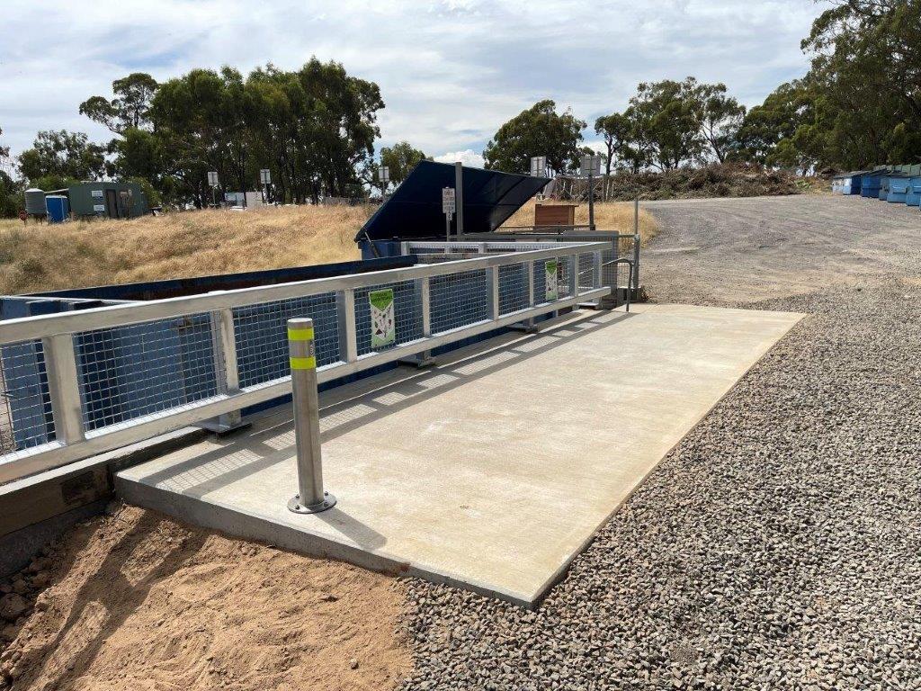
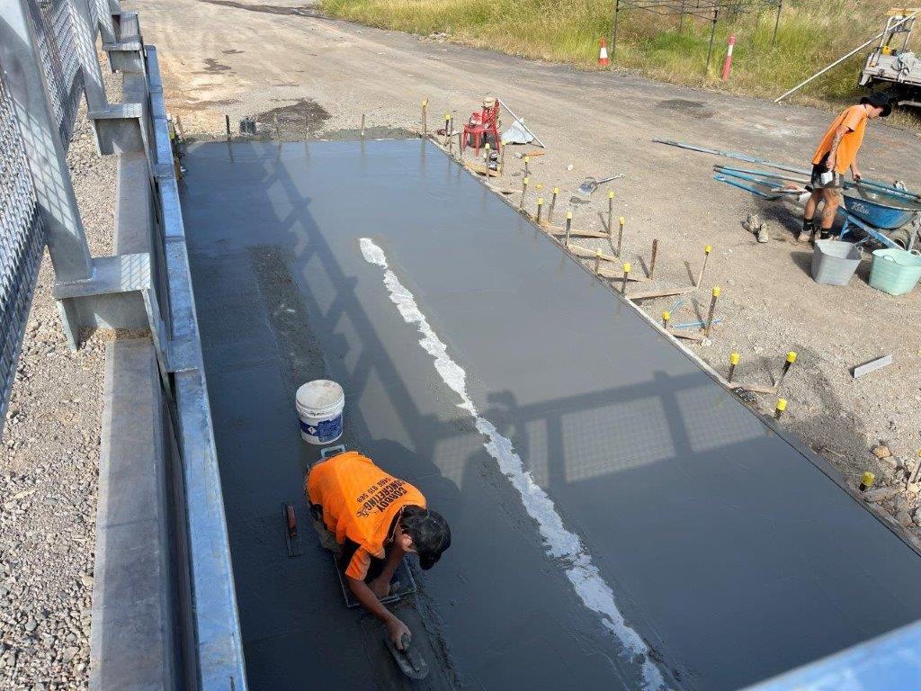
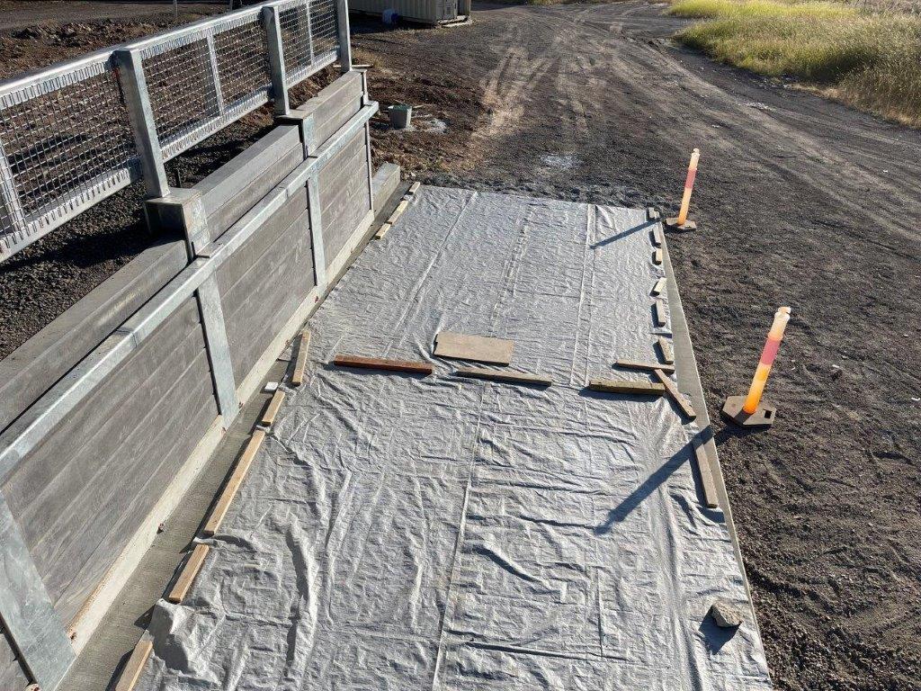
A reinforced concrete slab was constructed at the top of the retaining wall, connecting the new bin bay with the existing concrete staircase. The top slab provides a stable and durable surface for vehicles and pedestrians during unloading operations. The slab is approximately 7 metres long × 2.5 metres wide × 200 mm thick and incorporates a 150 × 10 mm steel equal angle cast into the outer edge of the slab between the balustrade posts, providing a neat and durable edge finish.
A stainless steel safety bollard was also installed at the end of the slab to provide a highly visible physical barrier and discourage vehicles from travelling beyond the edge of the unloading area and down the adjoining embankment.
Related Civilvic Drawings
Slab Edge Cast-In Angle
Stainless Steel Bollard